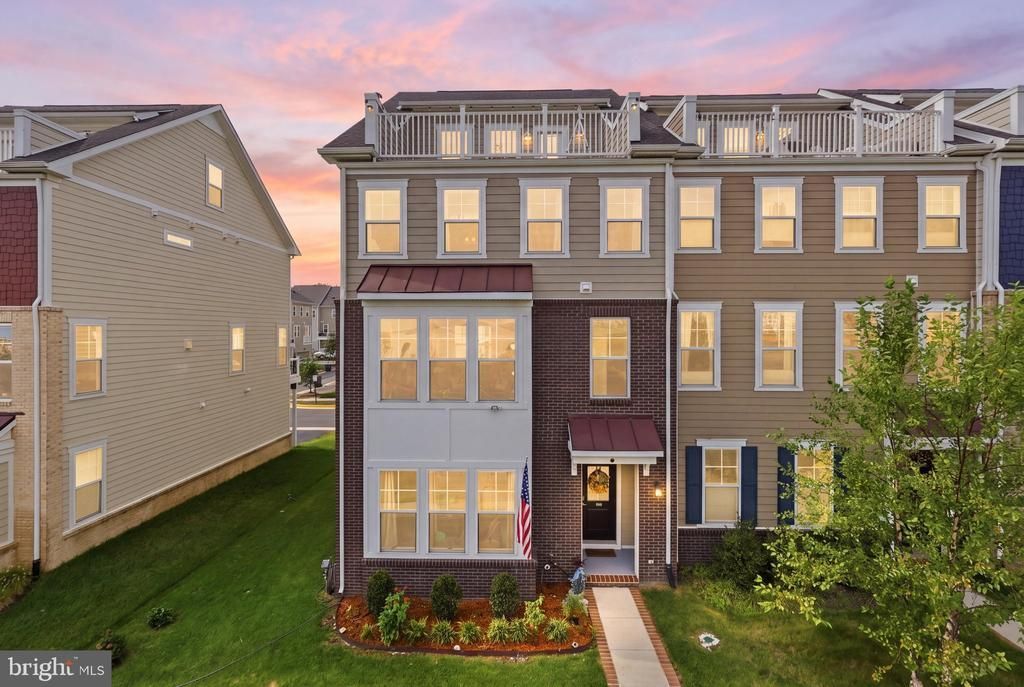


BEDS4
BATHS3 full 2 partial
SQUARE FEET3,492
MLS#VAPW2129830
STATUSACTIVE
PROPERTY TYPEResidential - Townhouse
SUBDIVISIONPOTOMAC SHORES
SCHOOLPRINCE WILLIAM COUNTY PUBLIC SCHOOLS
Property Description
Welcome to exceptional living in the sought-after Potomac Shores community! This stunning end-unit, four-level townhome, two car garage combines modern elegance, thoughtful design, and resort-style amenities, all while offering breathtaking Potomac River views from every level. Featuring 4 bedrooms, 3 full and 2 half bathrooms, and multiple bonus/flex spaces, this beautifully maintained home offers an ideal blend of comfort and versatility. The open and airy main level is filled with natural light and features spacious living and dining areas perfect for both everyday living and entertaining. The gourmet kitchen is designed to impress, featuring stainless steel appliances, a large center white quartz island with breakfast bar, recessed lighting, and direct access to a private balcony, making outdoor grilling and entertaining effortless. The spacious primary suite provides a relaxing retreat with a luxurious en-suite bathroom featuring dual vanities, a beautifully tiled shower with glass enclosure and built-in bench, and a generous walk-in closet. The finished lower level offers exceptional flexibility with a private guest bedroom, full bathroom, and additional workout/flex space—perfect for guests, a home office, gym, or recreation room. Continue to the fourth level and discover a versatile bonus room with supplemental mini-split AC and a convenient half bathroom, opening directly to an incredible rooftop terrace. Take in panoramic Potomac River views while enjoying morning coffee, sunset cocktails, weekend gatherings, or quiet evenings under the stars. Built approximately four years ago, the home and its major systems offer the peace of mind of newer construction while providing all the space and amenities today's buyers desire. Life at Potomac Shores is truly exceptional, with an impressive array of amenities including a community pool, fitness center, playgrounds, tennis and basketball courts, picnic areas, and miles of scenic walking trails. Golf enthusiasts will appreciate the community's Jack Nicklaus-designed golf course. The neighborhood also offers a vibrant calendar of community events, fostering a welcoming and connected atmosphere. Enjoy convenient access to the future Potomac Shores VRE station, making commuting easier, while nearby dining and entertainment—including the popular Tidewater Grill, known for its food, live music, and entertainment—adds to the appeal. With its stunning river views, expansive four-level layout, rooftop terrace, newer construction, and access to exceptional community amenities, this home offers a rare opportunity to experience the very best of Potomac Shores living. Come see why this exceptional home is one you'll be proud to call your own! Potomac Shores Community Highlights! YouTube video: https://bit.ly/4he6Csj
Property Features
Property Type: Residential - Townhouse
Cooling: Central A/C
Fireplaces: 1
Fuel Type: Natural Gas
Garage: 2
Heating: Forced Air
Home Style: Contemporary
Lot Size: 0.07 Acres
Roof Type: Shingle
Stories: 4.0
Taxes: $6,667
Year Built: 2022
Feature Descriptions
Additional Structures: Above Grade, Below Grade
Appliances: Built-In Microwave, Dishwasher, Disposal, Dryer, Energy Efficient Appliances, Exhaust Fan, Oven - Double, Refrigerator, Stove, Washer, Water Heater - Tankless, Stainless Steel Appliances, Oven/Range - Gas
Building Name: BEAZER HOMES CORP
Community Amenities: Basketball Courts, Bike Trail, Boat Dock/Slip, Club House, Common Grounds, Community Center, Dining Rooms, Exercise Room, Fitness Center, Golf Course Membership Available, Golf Course, Jog/Walk Path, Meeting Room, Picnic Area, Pier/Dock, Pool - Outdoor, Recreational Center, Swimming Pool, Tennis Courts, Tot Lots/Playground, Water/Lake Privileges, Security
Days on Site: 3
Exterior: Exterior Lighting, Roof Deck, Sidewalks, Street Lights, Tennis Court(s)
Exterior: Combination
Fireplace: Insert, Mantel(s)
Flooring: Luxury Vinyl Plank, Carpet
HOA Fee: $200.00/Monthly
Interior: Bathroom - Walk-In Shower, Bathroom - Tub Shower, Breakfast Area, Carpet, Combination Kitchen/Dining, Entry Level Bedroom, Family Room Off Kitchen, Floor Plan - Open, Kitchen - Eat-In, Kitchen - Gourmet, Kitchen - Island, Pantry, Recessed Lighting, Walk-in Closet(s), Window Treatments, Ceiling Fan(s), Upgraded Countertops
Lake Name: Potomac River
Location: River
Lot: Premium, SideYard(s), Adjoins - Open Space, Front Yard
Lot Dimensions: 0.07 Acre(S)
Parking Notes: 4 Total Parking Spaces
Pet Restrictions: Cats OK, Dogs OK
Rooms: Living Room, Primary Bedroom, Bedroom 2,Bedroom 3,Kitchen, Breakfast Room, Bedroom 1,Exercise Room, Loft, Bathroom 1,Bathroom 2,Primary Bathroom, Half Bath
Sewer: Public Sewer
Special View Info: River, Scenic Vista, Water
SQFT Above Finished: 3492
SQFT Total Finished: 3492
Structure Type: End of Row/Townhouse
Total Garage/Parking Spaces: 4
Utilities: Electric Available, Natural Gas Available, Water Available, Sewer Available
Water: Public
Local Schools
School District: PRINCE WILLIAM COUNTY PUBLIC SCHOOLS
Listed By / Shown By
Listed By
Agency Name: Pearson Smith Realty, LLC
Agency Phone: 5713861075
Shown By
Agent Name: John Batman
Agent Phone: (434) 941-8592
Agency Title: Montague Miller & Co. Realtors

Estimate Your Payment
Estimated Payment
$ 2,569.37 per month $1,780.45 Principal & Interest $555.58 Property Tax $233.33 Homeowner's InsuranceChange Payment Information


Privacy Policy / DMCA Notice / ADA Accessibility


This site is hosted, designed and copyright
© 1994 - 2026 by
Delta Media Group, Inc. -- Patent Pending --
Agency License Information: Montague, Miller & Co. is licensed in the state of Virginia.
| MLS# VAPW2129830
This townhouse located at , Dumfries, VA 22026 is currently listed for sale with an asking price of $800,000. This property was built in 2022 and has 4 bedrooms and 3 full and 2 partial baths with 3492 sq. ft. is located in the POTOMAC SHORES subdivision within the PRINCE WILLIAM COUNTY PUBLIC SCHOOLS school district. Search POTOMAC SHORES real estate on jbatman.montaguemiller.com today.