

BEDS4
BATHS2 full 1 partial
SQUARE FEET2,550
MLS#VAFX2335564
STATUSACTIVE
PROPERTY TYPEResidential - Single Family
SUBDIVISIONBURKE CENTRE
SCHOOLFAIRFAX COUNTY PUBLIC SCHOOLS
Property Description
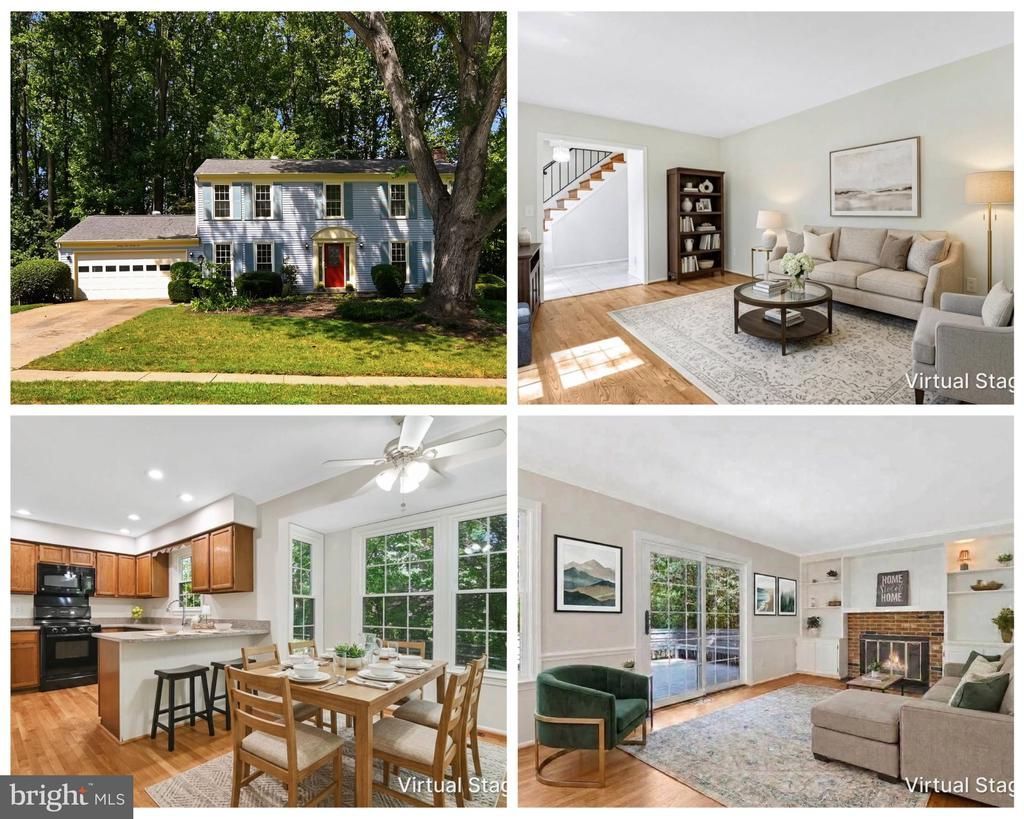
Set on a quiet cul-de-sac in sought-after Burke Centre, this refreshed 4-bedroom, 2.5-bath colonial is move-in ready. Hardwood floors run through most of the main level, where the traditional kitchen flows into a breakfast area with a stunning bay window. The family room, anchored by a brick fireplace with custom built-ins, leads to a spacious deck overlooking a private, wooded rear yard. The home has been freshly painted and the main-level wood floors refinished. Upstairs, the primary suite offers hardwood floors, a walk-in closet, a dressing area and an en-suite bath, joined by three more spacious bedrooms and a hall bath. The finished lower level adds LVP flooring and wide-open space for games, hobbies or a playroom. Major improvements: HVAC 2026, water heater 2025, roof 2019, siding, windows and doors 2018. Two-car garage. Burke Centre offers trails, pools, tennis and pickleball courts, tot lots, ponds and community centers. Terra Centre ES and Robinson Secondary. Minutes to the Burke Centre VRE.
Property Features
Property Type: Residential - Single Family
Basement: Yes
Basement: Partially Finished, Connecting Stairway
Cooling: Central A/C
Fireplaces: 1
Fuel Type: Electric
Garage: 2
Heating: Heat Pump(s)
Home Style: Colonial
Lot Size: 0.19 Acres
Roof Type: Shingle
Stories: 3.0
Taxes: $10,216
Year Built: 1978
Feature Descriptions
Additional Structures: Above Grade, Below Grade
Appliances: Dryer - Electric, Microwave, Oven/Range - Electric, Washer, Water Heater
Community Amenities: Basketball Courts, Bike Trail, Common Grounds, Community Center, Jog/Walk Path, Party Room, Pool Mem Avail, Tennis Courts, Tot Lots/Playground
Days on Site: 23
Exterior: Vinyl Siding
Fencing: Fully, Split Rail
Fireplace: Mantel(s)
Flooring: Hardwood, Laminate Plank, Carpet
HOA Fee: $272.00/Quarterly
Interior: Attic/House Fan, Bathroom - Tub Shower, Bathroom - Walk-In Shower, Breakfast Area, Ceiling Fan(s), Chair Railings, Dining Area, Family Room Off Kitchen, Floor Plan - Traditional, Formal/Separate Dining Room, Kitchen - Eat-In, Primary Bath(s), Recessed Lighting, Window Treatments, Wood Floors
Location: Suburban
Lot: Backs to Trees, Landscaping, No Thru Street
Lot Dimensions: 0.19 Acre(S)
Parking Features: Concrete Driveway
Parking Notes: 2 Total Parking Spaces
Pet Restrictions: No Pet Restrictions
Rooms: Living Room, Dining Room, Primary Bedroom, Bedroom 2,Bedroom 3,Bedroom 4,Kitchen, Family Room, Breakfast Room, Recreation Room
Special View Info: Trees/Woods
SQFT Above Finished: 1950
SQFT Below Finished: 600
SQFT Total Finished: 2550
Structure Type: Detached
Total Garage/Parking Spaces: 2
Windows: Double Pane, Vinyl Clad
Room Sizes
Primary Bedroom: 11 x 24 Level - Upper 1
Bedroom 2: 14 x 11 Level - Upper 1
Bedroom 3: 10 x 13 Level - Upper 1
Bedroom 4: 10 x 10 Level - Upper 1
Living Room: 11 x 17 Level - Main
Dining Room: 11 x 12 Level - Main
Family Room: 12 x 19 Level - Main
Kitchen: 11 x 11 Level - Main
Recreation Room: 21 x 27 Level - Lower 1
Local Schools
High School: ROBINSON SECONDARY SCHOOL
Middle School: ROBINSON SECONDARY SCHOOL
Elementary School: TERRA CENTRE
School District: FAIRFAX COUNTY PUBLIC SCHOOLS
Listed By / Shown By
Listed By
Agency Name: EXP Realty, LLC
Agency Phone: 8333357433
Shown By
Agent Name: John Batman
Agent Phone: (434) 941-8592
Agency Title: Montague Miller & Co. Realtors

Estimate Your Payment
Estimated Payment
$ 3,114.33 per month $2,000.78 Principal & Interest $851.33 Property Tax $262.21 Homeowner's InsuranceChange Payment Information


Privacy Policy / DMCA Notice / ADA Accessibility


This site is hosted, designed and copyright
© 1994 - 2026 by
Delta Media Group, Inc. -- Patent Pending --
Agency License Information: Montague, Miller & Co. is licensed in the state of Virginia.
9926 Stone Wood Court | MLS# VAFX2335564
This single family home located at 9926 Stone Wood Court, Burke, VA 22015 is currently listed for sale with an asking price of $899,000. This property was built in 1978 and has 4 bedrooms and 2 full and 1 partial baths with 2550 sq. ft. Stone Wood Court is located in the BURKE CENTRE subdivision within the FAIRFAX COUNTY PUBLIC SCHOOLS school district. Search BURKE CENTRE real estate on jbatman.montaguemiller.com today.