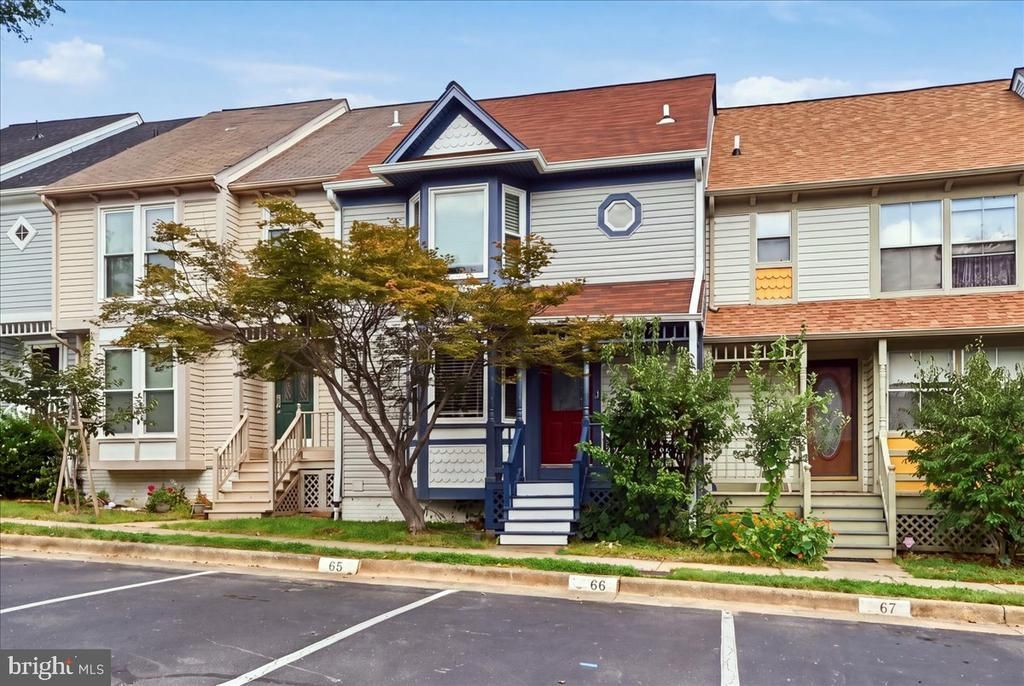


BEDS4
BATHS3 full 1 partial
SQUARE FEET1,808
MLS#VAFX2340082
STATUSACTIVE
PROPERTY TYPEResidential - Townhouse
SUBDIVISIONHILLSDALE
SCHOOLFAIRFAX COUNTY PUBLIC SCHOOLS
Property Description
4-bedroom, 3.5-bath townhouse for sale in Burke, VA in the sought-after Hillsdale community — fully renovated and move-in ready. This multi-level Burke, Virginia home features a fully updated 2022 kitchen with gourmet island, modern countertops, stainless appliances, recessed lighting, and hardwood floors. Freshly painted throughout. Major updates completed: new hot water heater (2026) new roof (2017), new siding, gutters, downspouts, and windows (2020), fully renovated bathrooms, and updated primary suite with generous closet space (2021). Beautifully landscaped, private fenced backyard with storage shed. Smart home features include Ring doorbell, Nest thermostat, smoke detector, and connected appliances. Located in the Lake Braddock School District — one of Fairfax County's top-rated school pyramids. Two miles from Burke Centre VRE station, with easy access to Fairfax County Parkway, I-495, shopping, and dining. Owner Agent.
Property Features
Property Type: Residential - Townhouse
Basement: Yes
Basement: Fully Finished, Rear Entrance, Walkout Level
Cooling: Central A/C, Heat Pump(s)
Fireplaces: 1
Fuel Type: Electric
Heating: Forced Air
Home Style: Contemporary
Lot Size: 0.03 Acres
Stories: 3.0
Taxes: $6,796
Year Built: 1985
Feature Descriptions
Additional Structures: Above Grade, Below Grade
Appliances: Dishwasher, Disposal, Dryer, Icemaker, Oven - Single, Range Hood, Refrigerator, Washer, Water Heater
Building Name: HILLSDALE
Days on Site: 1
Exterior: Vinyl Siding
Fencing: Rear
Fireplace: Screen
HOA Fee: $340.00/Quarterly
Interior: Built-Ins, Dining Area, Floor Plan - Open, Kitchen - Table Space, Wood Floors
Lot: Backs - Open Common Area, Backs to Trees, Landscaping
Lot Dimensions: 0.03 Acre(S)
Parking Notes: 0 Total Parking Spaces
Pet Restrictions: Case by Case Basis
Sewer: Public Sewer
Special View Info: Trees/Woods
SQFT Above Finished: 1388
SQFT Below Finished: 420
SQFT Total Finished: 1808
Structure Type: Interior Row/Townhouse
Total Garage/Parking Spaces: 0
Water: Public
Windows: Double Hung, Double Pane
Local Schools
High School: LAKE BRADDOCK
Middle School: LAKE BRADDOCK SECONDARY SCHOOL
Elementary School: KINGS PARK
School District: FAIRFAX COUNTY PUBLIC SCHOOLS
Listed By / Shown By
Listed By
Agency Name: RE/MAX Ideal
Agency Phone: 7032148670
Shown By
Agent Name: John Batman
Agent Phone: (434) 941-8592
Agency Title: Montague Miller & Co. Realtors

Estimate Your Payment
Estimated Payment
$ 2,114.34 per month $1,368.64 Principal & Interest $566.33 Property Tax $179.36 Homeowner's InsuranceChange Payment Information


Privacy Policy / DMCA Notice / ADA Accessibility


This site is hosted, designed and copyright
© 1994 - 2026 by
Delta Media Group, Inc. -- Patent Pending --
Agency License Information: Montague, Miller & Co. is licensed in the state of Virginia.
9629 Pierrpont Street | MLS# VAFX2340082
This townhouse located at 9629 Pierrpont Street, Burke, VA 22015 is currently listed for sale with an asking price of $614,962. This property was built in 1985 and has 4 bedrooms and 3 full and 1 partial baths with 1808 sq. ft. Pierrpont Street is located in the HILLSDALE subdivision within the FAIRFAX COUNTY PUBLIC SCHOOLS school district. Search HILLSDALE real estate on jbatman.montaguemiller.com today.