

BEDS3
BATHS1 full 1 partial
SQUARE FEET1,757
MLS#VALO2135628
STATUSACTIVE
PROPERTY TYPEResidential - Townhouse
SUBDIVISIONNEWBERRY
SCHOOLLOUDOUN COUNTY PUBLIC SCHOOLS
Property Description
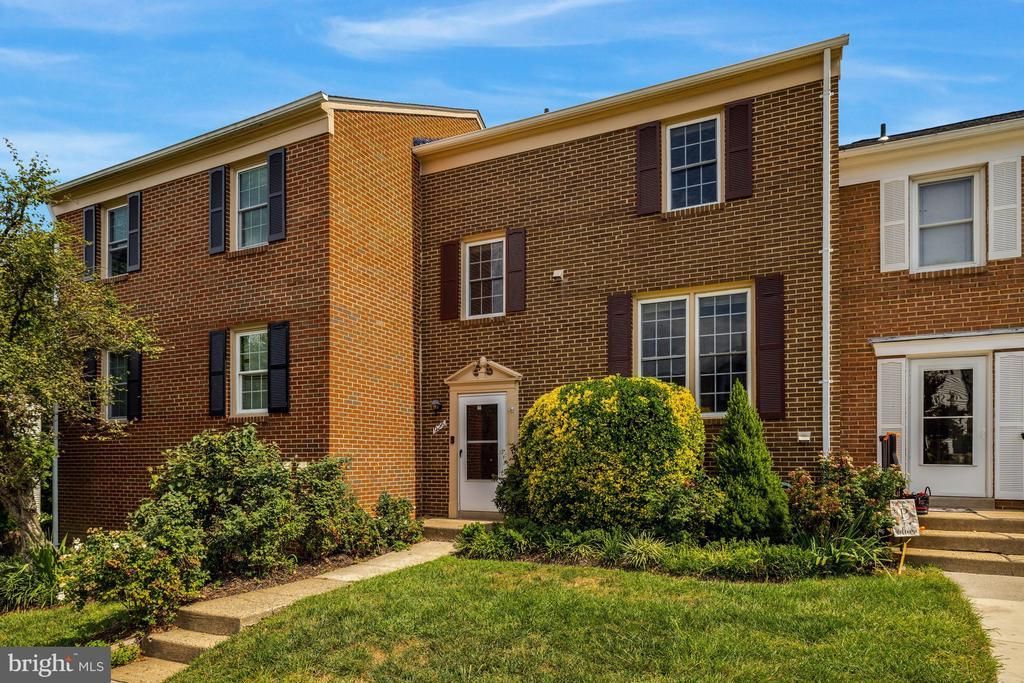
Welcome home to this beautifully maintained, brick-front, move-in ready townhome, backing to trees with the privacy you’ve been looking for! Hardwoods flow throughout the main-level living area, where the spacious family room and separate dining room both enjoy great natural light and views of the treed backdrop. The kitchen features stainless steel appliances, a large window that bathes the space in natural light, ample cabinet and counter space, and an attractive backsplash. A convenient half bath and additional storage closet are tucked away on the main level. Upstairs, you’ll find three generously sized bedrooms with new plush carpet (2025). The full hall bath features a tub/shower combo, and an extra storage closet sits in the large open hallway. The finished lower level provides so much versatility and extra space, with new carpet (2026), a cozy wood-burning fireplace, and a full walk-out to the fully fenced yard with a recently refreshed deck (2023) and updated fence (2026). In addition to the generously sized lower-level living space, there’s also a large utility room (new HVAC in 2025) along with a rough-in for an additional full bath. Parking is a breeze with two assigned spaces, plus enjoy community amenities including a pool, clubhouse, and playground. Welcome home!
Property Features
Property Type: Residential - Townhouse
Basement: Full, Walkout Level
Basement: Yes
Cooling: Central A/C
Fireplaces: 1
Fuel Type: Electric
Heating: Central, Heat Pump(s)
Home Style: Colonial
Stories: 3.0
Taxes: $3,229
Year Built: 1977
Feature Descriptions
Additional Structures: Above Grade, Below Grade
Appliances: Built-In Microwave, Dryer, Stove, Washer, Refrigerator, Dishwasher
Building Name: NEWBERRY CONDOMINIUMS
Community Amenities: Community Center, Pool - Outdoor, Reserved/Assigned Parking, Tot Lots/Playground
Condo/Coop Fee: $350.00/Monthly
Days on Site: 1
Exterior: Brick Front
Fireplace: Wood
Parking Features: Assigned
Pet Restrictions: No Pet Restrictions
Sewer: Public Sewer
SQFT Above Finished: 1334
SQFT Below Finished: 423
SQFT Total Finished: 1757
Structure Type: Interior Row/Townhouse
Water: Public
Local Schools
Elementary School: GUILFORD
School District: LOUDOUN COUNTY PUBLIC SCHOOLS
Listed By / Shown By
Listed By
Agency Name: EXP Realty, LLC
Agency Phone: 8668257169
Shown By
Agent Name: John Batman
Agent Phone: (434) 941-8592
Agency Title: Montague Miller & Co. Realtors

Estimate Your Payment
Estimated Payment
$ 1,376.41 per month $979.03 Principal & Interest $269.08 Property Tax $128.30 Homeowner's InsuranceChange Payment Information


Privacy Policy / DMCA Notice / ADA Accessibility


This site is hosted, designed and copyright
© 1994 - 2026 by
Delta Media Group, Inc. -- Patent Pending --
Agency License Information: Montague, Miller & Co. is licensed in the state of Virginia.
926 Sherwood Court | MLS# VALO2135628
This townhouse located at 926 Sherwood Court, Sterling, VA 20164 is currently listed for sale with an asking price of $439,900. This property was built in 1977 and has 3 bedrooms and 1 full and 1 partial baths with 1757 sq. ft. Sherwood Court is located in the NEWBERRY subdivision within the LOUDOUN COUNTY PUBLIC SCHOOLS school district. Search NEWBERRY real estate on jbatman.montaguemiller.com today.