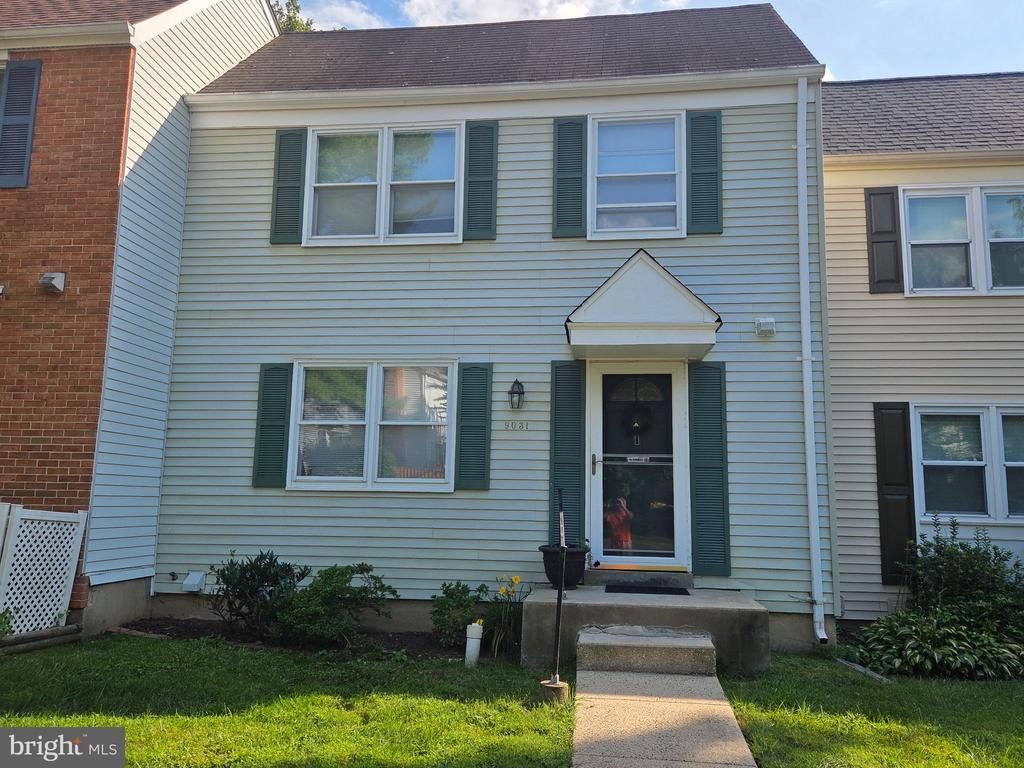


BEDS2
BATHS2 full 1 partial
SQUARE FEET1,330
MLS#VAFX2335086
STATUSACTIVE
PROPERTY TYPEResidential - Townhouse
SUBDIVISIONCOVINGTON
SCHOOLFAIRFAX COUNTY PUBLIC SCHOOLS
Property Description
Upstairs, two bedrooms were combined to create more maneuverable space. Enjoy the partially finished basement with a walkout entrance, providing additional living space and natural light. Outside, the property has a ground-level deck overlooking a landscaped yard that backs onto serene open common areas and trees, creating a peaceful retreat. The community offers amenities such as playgrounds and well-maintained common grounds, perfect for outdoor activities. In a vibrant neighborhood, residents enjoy nearby parks, excellent schools, and convenient public services. With easy access to local shops and dining, this home is a wonderful opportunity to embrace a fulfilling lifestyle in a welcoming community.
Property Features
Property Type: Residential - Townhouse
Basement: Fully Finished, Heated, Outside Entrance, Rear Entrance, Rough Bath Plumb, Walkout Level, Windows
Basement: Yes
Cooling: Central A/C, Heat Pump(s), Whole House Fan
Fuel Type: Central, Electric
Heating: Heat Pump(s)
Home Style: Colonial
Lot Size: 0.04 Acres
Roof Type: Shingle
Stories: 2.0
Taxes: $3,172
Year Built: 1978
Feature Descriptions
Additional Structures: Above Grade, Below Grade
Appliances: Dishwasher, Disposal, Icemaker, Refrigerator, Exhaust Fan, Humidifier, Oven/Range - Electric, Washer
Building Name: COVINGTON
Community Amenities: Common Grounds, Tot Lots/Playground
Days on Site: 21
Exterior: Flood Lights
Exterior: Aluminum Siding
Fencing: Rear
Flooring: Carpet, Hardwood, Ceramic Tile
HOA Fee: $283.93/Quarterly
Interior: Chair Railings, Crown Moldings, Dining Area, Floor Plan - Traditional, Kitchen - Table Space, Primary Bath(s), Recessed Lighting, Upgraded Countertops, Window Treatments, Wood Floors
Lot: Backs - Open Common Area, Backs to Trees, Landscaping, Premium
Lot Dimensions: 0.04 Acre(S)
Parking Features: Assigned, Parking Space Conveys, Unassigned
SQFT Above Finished: 1070
SQFT Below Finished: 260
SQFT Total Finished: 1330
Structure Type: Interior Row/Townhouse
Utilities: Under Ground
Water: Public
Windows: Bay/Bow, Double Pane
Local Schools
High School: FALLS CHURCH
Middle School: LUTHER JACKSON
Elementary School: FAIRHILL
School District: FAIRFAX COUNTY PUBLIC SCHOOLS
Listed By / Shown By
Listed By
Agency Name: RE/MAX Executives
Agency Phone: 7034497629
Shown By
Agent Name: John Batman
Agent Phone: (434) 941-8592
Agency Title: Montague Miller & Co. Realtors

Estimate Your Payment
Estimated Payment
$ 1,850.19 per month $1,402.11 Principal & Interest $264.33 Property Tax $183.75 Homeowner's InsuranceChange Payment Information


Privacy Policy / DMCA Notice / ADA Accessibility


This site is hosted, designed and copyright
© 1994 - 2026 by
Delta Media Group, Inc. -- Patent Pending --
Agency License Information: Montague, Miller & Co. is licensed in the state of Virginia.
9031 Piney Grove Drive | MLS# VAFX2335086
This townhouse located at 9031 Piney Grove Drive, Fairfax, VA 22031 is currently listed for sale with an asking price of $630,000. This property was built in 1978 and has 2 bedrooms and 2 full and 1 partial baths with 1330 sq. ft. Piney Grove Drive is located in the COVINGTON subdivision within the FAIRFAX COUNTY PUBLIC SCHOOLS school district. Search COVINGTON real estate on jbatman.montaguemiller.com today.