

BEDS4
BATHS3 full 1 partial
SQUARE FEET3,560
MLS#681631
STATUS
PROPERTY TYPEResidential - Single Family
SUBDIVISIONSTONEY CREEK
Property Description
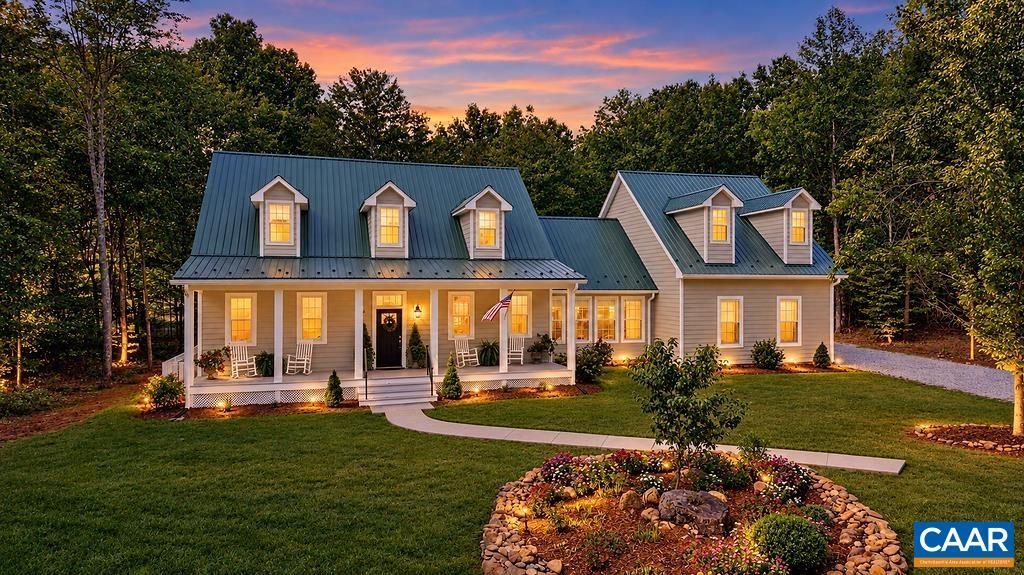
Recently built, this charming Southern Living Cape Cod Home, custom designed by William Poole, offers Main Level Living, a METAL ROOF, 2 lovely Full Porches on Front and Back of home, and an attached 3-Car Side Loading Garage w/Studio Apt above! Situated on a private wooded Golf Course Lot, this Light filled Open Floorplan features 10 Ceilings, Crown Moulding, Textured Walls & Luxury Vinyl Plank Floors! Gorgeous White Kitchen boasts Granite Countertop, Large Island, Cabinets are Soft Close w/Pull Out Shelves and Pantry. The Spacious Sized Sunroom/Diningroom Combo has a Vaulted Ceiling, 2 Walls of Windows, and shares a See Thru Gas FP w/the Livingroom and French Doors leading to the relaxing Back Porch! Spacious Primary Ensuite & Primary Bathroom w/Soaking Tub & Glass Enclosed Walk-In Shower, Double Bowled Granite Vanity, with French Doors that open up to the Inviting Back Porch! 2nd level boasts two (2) Generous Sized Bedrooms, a large Sitting Room/Den, and Full Bath w/Glass Enclosed Walk In Shower & Granite Top Vanity. The Garage Studio enjoys a Large Living area, 9 Ceilings, Bedroom and Deck off the back..overlooking the enchanting Golf Course/Seasonal Mtn views! Nelson County Tax Records Square Footage not correct!
Property Features
Property Type: Residential - Single Family
Basement: Crawl Space
Cooling: Heat Pump
Garage: 3 car attached
Heating: Central, Electric, Heat Pump
Home Style: Cape Cod
Lot Size: 0.77 Acres
Roof Type: Metal, Other
Stories: 2.0
Taxes: $4,542
Year Built: 2023
Amenities
Double Vanity
Primary Downstairs
Walk-In Closet(s)
Entrance Foyer
High Ceilings
Kitchen Island
Vaulted Ceiling(s)
Feature Descriptions
Appliances: Dishwasher, Electric Range, Disposal, Microwave, Refrigerator
Association Amenities: Clubhouse, Fitness Center, Golf Course, Stable(s), Pool, Tennis Court(s), Trail(s), Water
Community Features: Pool
Days on Site: 3
Exterior: Stick Built
Fireplace: Glass Doors, Gas Log
Flooring: Carpet, Ceramic Tile, Luxury Vinyl Plank
HOA: Yes
Laundry: Washer Hookup, Dryer Hookup
Lot: Level, On Golf Course, Partially Cleared, Wooded
Parcel#: 11J A B 38
Parking: Attached, Electricity, Garage, Garage Door Opener, Heated Garage, Garage Faces Side
Parking Notes: Attached, Electricity, Garage, Garage Door Opener, Hea
Patio/Porch: Rear Porch, Deck, Front Porch, Patio, Porch
Pool: Community, Pool, Association
Pool: Community, Pool, Association
Sewer: Septic Tank
Special View Info: Golf Course, Mountain(s), Trees/Woods
Swimming Pool: Yes
Utilities: Cable Available, Fiber Optic Available
View: Golf Course, Mountain(s), Trees/Woods
Water: Community/Coop
Window: Transom Window(s)
Local Schools
High School: Nelson
Middle School: Nelson
Elementary School: Rockfish
Listed By / Shown By
Listed By
Agency Name: LONG & FOSTER - CHARLOTTESVILLE
Agency Phone: 434-260-5355
Shown By
Agent Name: John Batman
Agent Phone: (434) 941-8592
Agency Title: Montague Miller & Co. Realtors

Estimate Your Payment
Estimated Payment
$ 3,525.04 per month $2,781.96 Principal & Interest $378.50 Property Tax $364.58 Homeowner's InsuranceChange Payment Information


Privacy Policy / DMCA Notice / ADA Accessibility


This site is hosted, designed and copyright
© 1994 - 2026 by
Delta Media Group, Inc. -- Patent Pending --
Agency License Information: Montague, Miller & Co. is licensed in the state of Virginia.
858 Stoney Creek West | MLS# 681631
This single family home located at 858 Stoney Creek West, Nellysford, VA 22958 is currently listed for sale with an asking price of $1,250,000. This property was built in 2023 and has 4 bedrooms and 3 full and 1 partial baths with 3560 sq. ft. Stoney Creek West is located in the STONEY CREEK subdivision. Search STONEY CREEK real estate on jbatman.montaguemiller.com today.