

BEDS5
BATHS3 full
SQUARE FEET2,800
MLS#VAAX2065530
STATUSACTIVE
PROPERTY TYPEResidential - Single Family
SUBDIVISIONBRADDOCK HEIGHTS
SCHOOLALEXANDRIA CITY PUBLIC SCHOOLS
Property Description
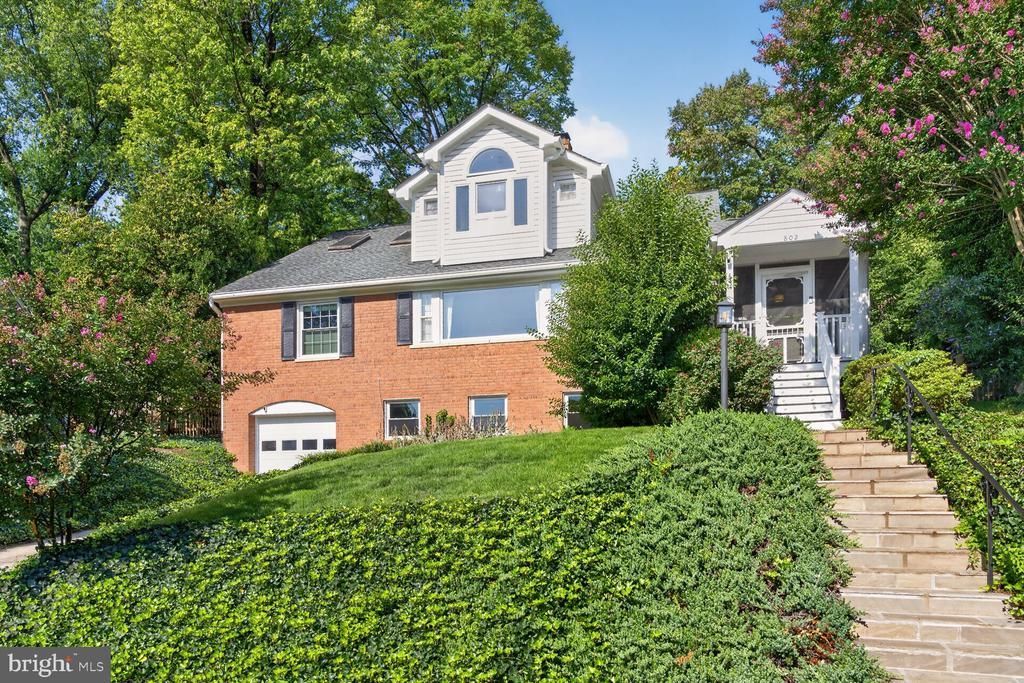
A rare opportunity to own a beautifully updated five-bedroom, three-bath home offering an exceptional combination of space, natural light, privacy, and seamless indoor-outdoor living. A classic entry foyer opens to a sun-filled living room anchored by an oversized picture window and fireplace. The renovated chef’s kitchen offers generous workspace, a breakfast bar, and an effortless connection to the striking vaulted family room, where expansive windows and skylights create a bright, airy setting for everyday living and entertaining. Step outside to a spacious rear patio with an outdoor TV, surrounded by mature, terraced gardens and a private putting green. Thoughtfully designed for both relaxation and entertaining, the outdoor spaces offer a wonderful sense of privacy and connection to the landscape. Three well-proportioned bedrooms and a full bath are located on the main level. Upstairs, the expansive primary suite serves as a private retreat, complete with a generous walk-in closet and a spacious deck perfect for morning coffee or unwinding at the end of the day. The newly renovated, spa-inspired primary bath features custom tilework, a soaking tub, oversized walk-in shower, and dual vanities. The finished lower level provides additional flexible living space, including a warm and inviting family room with a second fireplace, a third full bath, substantial storage, and a dedicated laundry and utility area. Set on an elevated lot with skyline views, mature landscaping, and exceptional privacy, this distinctive home brings together generous living spaces, thoughtful updates, multiple outdoor retreats, and amenities rarely found in one property. A collection of integrated home technologies also conveys, adding another layer of convenience, comfort, and modern living.
Property Features
Property Type: Residential - Single Family
Basement: Connecting Stairway, Fully Finished, Garage Access, Improved
Basement: Yes
Cooling: Central A/C, Zoned
Fireplaces: 2
Fuel Type: Electric, Natural Gas
Garage: 1
Heating: Heat Pump(s),90% Forced Air
Home Style: Cape Cod
Lot Size: 0.26 Acres
Roof Type: Architectural Shingle
Stories: 3.0
Taxes: $14,483
Year Built: 1951
Feature Descriptions
Additional Structures: Above Grade, Below Grade
Appliances: Dishwasher, Disposal, Dryer, Microwave, Dryer - Electric
Days on Site: 6
Exterior: Brick, Wood Siding
Interior: Bathroom - Soaking Tub, Bathroom - Walk-In Shower, Breakfast Area, Built-Ins, Combination Kitchen/Dining, Dining Area, Entry Level Bedroom, Family Room Off Kitchen, Floor Plan - Open, Floor Plan - Traditional, Kitchen - Galley, Kitchen - Gourmet, Kitchen - Island, Primary Bath(s), Recessed Lighting, Skylight(s), Wood Floors
Lot Dimensions: 0.26 Acre(S)
Parking Notes: 5 Total Parking Spaces
Sewer: Public Sewer
Special View Info: Trees/Woods, Scenic Vista, Water
SQFT Above Finished: 2100
SQFT Below Finished: 700
SQFT Total Finished: 2800
Structure Type: Detached
Total Garage/Parking Spaces: 5
Water: Public
Local Schools
High School: T.C. WILLIAMS
School District: ALEXANDRIA CITY PUBLIC SCHOOLS
Listed By / Shown By
Listed By
Agency Name: Long & Foster Real Estate, Inc.
Agency Phone: 2024836300
Shown By
Agent Name: John Batman
Agent Phone: (434) 941-8592
Agency Title: Montague Miller & Co. Realtors

Estimate Your Payment
Estimated Payment
$ 4,731.04 per month $3,115.79 Principal & Interest $1,206.92 Property Tax $408.33 Homeowner's InsuranceChange Payment Information


Privacy Policy / DMCA Notice / ADA Accessibility


This site is hosted, designed and copyright
© 1994 - 2026 by
Delta Media Group, Inc. -- Patent Pending --
Agency License Information: Montague, Miller & Co. is licensed in the state of Virginia.
802 Parkway Terrace | MLS# VAAX2065530
This single family home located at 802 Parkway Terrace, Alexandria, VA 22302 is currently listed for sale with an asking price of $1,400,000. This property was built in 1951 and has 5 bedrooms and 3 full baths with 2800 sq. ft. Parkway Terrace is located in the BRADDOCK HEIGHTS subdivision within the ALEXANDRIA CITY PUBLIC SCHOOLS school district. Search BRADDOCK HEIGHTS real estate on jbatman.montaguemiller.com today.