

BEDS3
BATHS4 full
SQUARE FEET1,850
MLS#VAAR2079536
STATUSPENDING
PROPERTY TYPEResidential - Single Family
SUBDIVISIONADDISON HEIGHTS
SCHOOLARLINGTON COUNTY PUBLIC SCHOOLS
Property Description
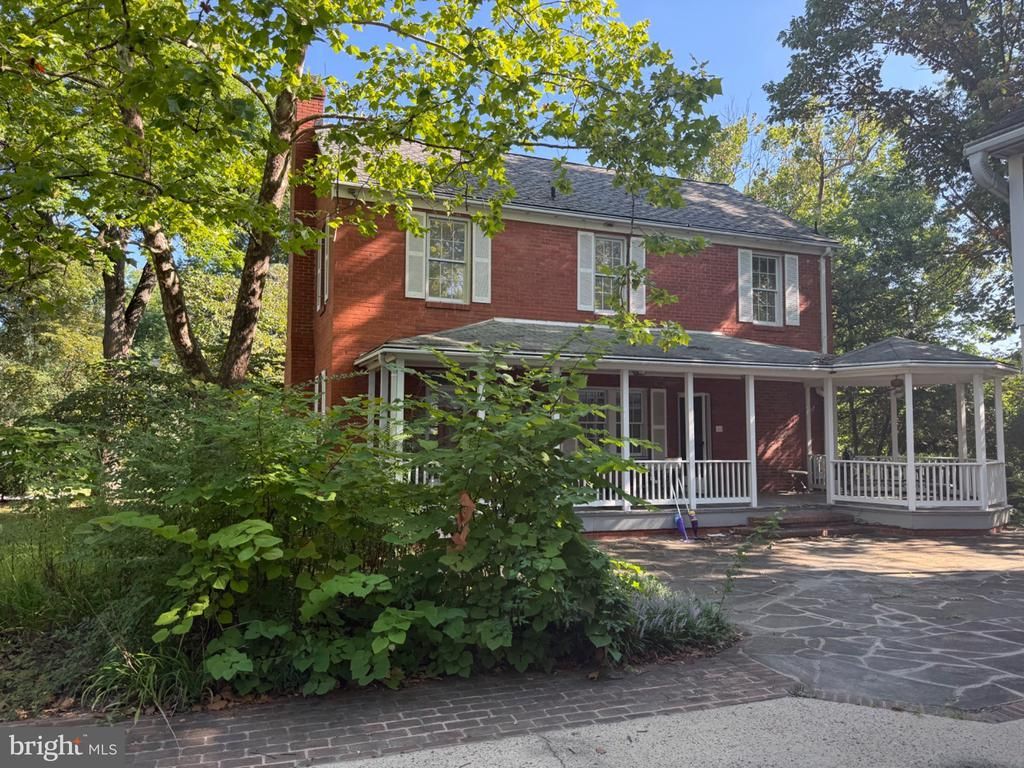
Rare Addison Heights Opportunity - Stately 1930 all-brick Colonial with detached carriage house on a generous 12,000+ square foot lot, ideally located within walking distance of Crystal City and Pentagon City Metros. Filled with character and potential, the main residence features beautiful hardwood floors, high ceilings, custom built-ins, and a large covered rear porch overlooking the stone patio. A detached two-car garage offers covered parking and storage, while the spacious upper-level studio apartment provides a flexible space for guests, an office, rental income, or other uses. The home is livable but is being sold as-is, offering an exceptional opportunity for an end user to move in and improve over time, or for an investor or developer to explore the property's possibilities. The home is currently being prepped for sale. Photos and floor plans coming soon.
Property Features
Property Type: Residential - Single Family
Basement: Yes
Basement: Unfinished
Cooling: Central A/C
Fireplaces: 1
Fuel Type: Natural Gas
Garage: 2
Heating: Forced Air
Home Style: Colonial
Lot Size: 0.28 Acres
Stories: 3.0
Taxes: $12,869
Year Built: 1930
Feature Descriptions
Additional Structures: Above Grade
Exterior: Brick
Lot Dimensions: 0.28 Acre(S)
Parking Notes: 2 Total Parking Spaces
Sewer: Public Sewer
SQFT Above Finished: 1850
SQFT Total Finished: 1850
Structure Type: Detached
Total Garage/Parking Spaces: 2
Water: Public
Local Schools
School District: ARLINGTON COUNTY PUBLIC SCHOOLS
Listed By / Shown By
Listed By
Agency Name: Compass
Agency Phone: 7032298935
Shown By
Agent Name: John Batman
Agent Phone: (434) 941-8592
Agency Title: Montague Miller & Co. Realtors

Estimate Your Payment
Estimated Payment
$ 4,835.68 per month $3,327.22 Principal & Interest $1,072.42 Property Tax $436.04 Homeowner's InsuranceChange Payment Information


Privacy Policy / DMCA Notice / ADA Accessibility


This site is hosted, designed and copyright
© 1994 - 2026 by
Delta Media Group, Inc. -- Patent Pending --
Agency License Information: Montague, Miller & Co. is licensed in the state of Virginia.
734 21st Street S | MLS# VAAR2079536
This single family home located at 734 21st Street S , Arlington, VA 22202 is currently listed for sale with an asking price of $1,495,000. This property was built in 1930 and has 3 bedrooms and 4 full baths with 1850 sq. ft. 21st Street S is located in the ADDISON HEIGHTS subdivision within the ARLINGTON COUNTY PUBLIC SCHOOLS school district. Search ADDISON HEIGHTS real estate on jbatman.montaguemiller.com today.