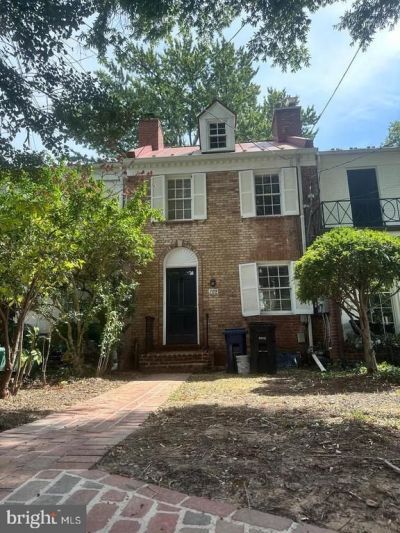


BEDS2
BATHS1 full
SQUARE FEET1,243
MLS#VAAX2066146
STATUSACTIVE
PROPERTY TYPEResidential - Townhouse
SUBDIVISIONYATES GARDENS
SCHOOLALEXANDRIA CITY PUBLIC SCHOOLS
Property Description
This charming Yates Gardens townhouse is ideally located close to parks and all Old Town shops and restaurants. This property counts 2 bedrooms and 1 bath and features hardwood floors in living area and upper levels, updated fully equipped kitchen with new stainless appliances, new granite counters and new LVP flooring, large finished loft in the attic accessible through primary bedroom closet, spacious rec room in the basement with LVP flooring, inviting sunroom off of kitchen with access to patio and rear enclosed yard, gas cooking and central air, street parking! Lyles Crouch school district! Don't miss the opportunity to make this charming property your new home or the perfect investment!
Property Features
Property Type: Residential - Townhouse
Basement: Yes
Basement: Connecting Stairway, Partially Finished, Interior Access
Cooling: Ceiling Fan(s), Central A/C, Window Unit(s)
Fireplaces: 1
Fuel Type: Natural Gas
Heating: Forced Air
Home Style: Colonial
Lot Size: 0.05 Acres
Roof Type: Metal
Stories: 4.0
Taxes: $10,493
Year Built: 1941
Feature Descriptions
Additional Structures: Above Grade, Below Grade
Appliances: Dishwasher, Dryer, Refrigerator, Stove, Washer, Built-In Microwave
Days on Site: 1
Exterior: Brick
Fencing: Rear
Fireplace: Mantel(s)
Flooring: Luxury Vinyl Plank, Hardwood
Interior: Dining Area, Kitchen - Galley, Floor Plan - Traditional, Attic, Ceiling Fan(s), Skylight(s), Wood Floors, Bathroom - Tub Shower, Upgraded Countertops
Location: Downtown
Lot Dimensions: 0.05 Acre(S)
Pet Restrictions: No Pet Restrictions
Rooms: Living Room, Dining Room, Bedroom 2,Kitchen, Bedroom 1,Sun/Florida Room, Laundry, Recreation Room, Bathroom 1,Attic
Sewer: Public Sewer
Special View Info: City
SQFT Above Finished: 1023
SQFT Below Finished: 220
SQFT Total Finished: 1243
Structure Type: Interior Row/Townhouse
Water: Public
Room Sizes
Living Room: 15 x 13 Level - Main
Dining Room: 6 x 8 Level - Main
Kitchen: 8 x 7 Level - Main
Sun/Florida Room: 10 x 10 Level - Main
Bedroom 1: 12 x 12 Level - Upper 1
Bedroom 2: 10 x 8 Level - Upper 1
Bathroom 1: 7 x 7 Level - Upper 1
Recreation Room: 14 x 11 Level - Lower 1
Laundry: 7 x 12 Level - Lower 1
Local Schools
Elementary School: LYLES-CROUCH
School District: ALEXANDRIA CITY PUBLIC SCHOOLS
Listed By / Shown By
Listed By
Agency Name: Seaport Properties LLC
Agency Phone: 7035190951
Shown By
Agent Name: John Batman
Agent Phone: (434) 941-8592
Agency Title: Montague Miller & Co. Realtors

Estimate Your Payment
Estimated Payment
$ 3,139.93 per month $2,003.01 Principal & Interest $874.42 Property Tax $262.50 Homeowner's InsuranceChange Payment Information


Privacy Policy / DMCA Notice / ADA Accessibility


This site is hosted, designed and copyright
© 1994 - 2026 by
Delta Media Group, Inc. -- Patent Pending --
Agency License Information: Montague, Miller & Co. is licensed in the state of Virginia.
728 S Royal Street S | MLS# VAAX2066146
This townhouse located at 728 S Royal Street S, Alexandria, VA 22314 is currently listed for sale with an asking price of $900,000. This property was built in 1941 and has 2 bedrooms and 1 full baths with 1243 sq. ft. S Royal Street S is located in the YATES GARDENS subdivision within the ALEXANDRIA CITY PUBLIC SCHOOLS school district. Search YATES GARDENS real estate on jbatman.montaguemiller.com today.