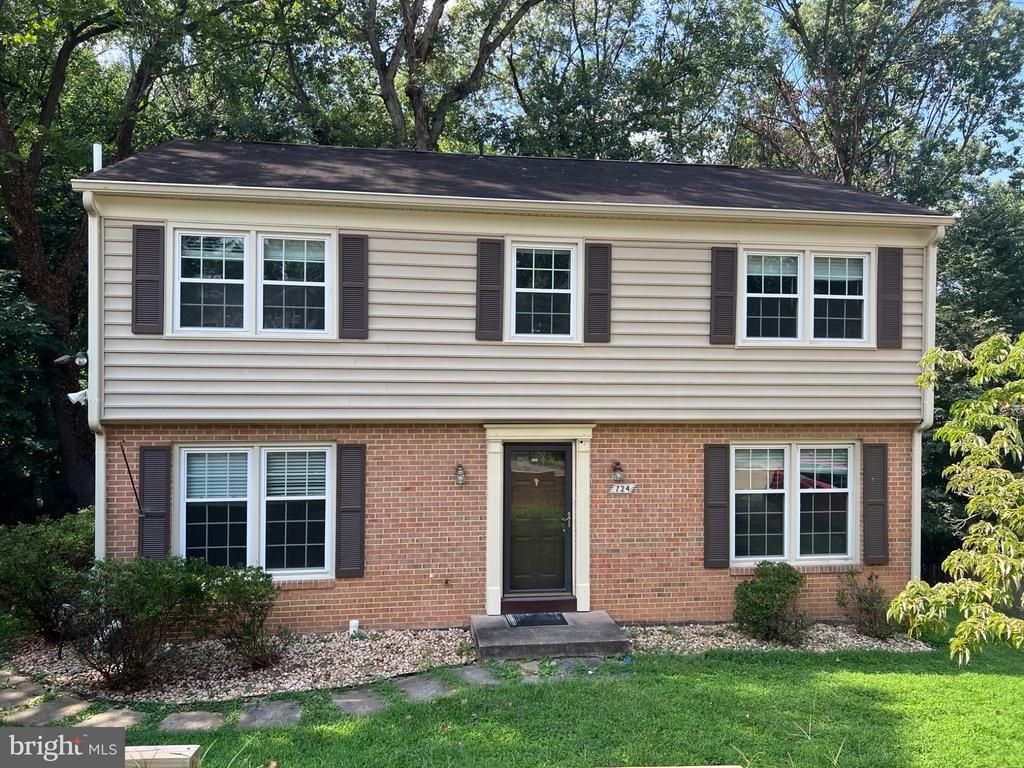


BEDS4
BATHS2 full 1 partial
SQUARE FEET2,200
MLS#VAFX2338666
STATUSACTIVE
PROPERTY TYPERental - Single Family
SUBDIVISIONSOMERSET AT WESTRIDGE
SCHOOLFAIRFAX COUNTY PUBLIC SCHOOLS
Property Description
Available now! ** Well maintained 3-level home on cul-de-sac ** Large .6 acre wooded lot! ** Fresh neutral paint ** Main level has living room, dining room, family room, updated kitchen w/ pantry, granite counters, stainless appliances ** Large deck off dining room overlooks gorgeous wooded lot ** Half bath on main level ** Upper level features four bedrooms & two full bathrooms ** Big primary suite w/ ceiling fan & walk-in closet ** Renovated primary bathroom ** Three additional bedrooms share updated 2nd full bathroom in hallway ** Ceiling fans in every bedroom! ** Walk-out lower level features big rec room/game room with new carpet, an office/den, and utility room w/storage space ** Minimum income $140,000 based on 2 lowest incomes. Small dog considered case by case. No cats. Renters insurance required.
Property Features
Property Type: Rental - Single Family
Basement: Daylight, Full, Rear Entrance, Walkout Level, Windows
Basement: Yes
Cooling: Ceiling Fan(s), Central A/C
Fuel Type: Natural Gas
Heating: Central, Forced Air
Home Style: Colonial
Lot Size: 0.60 Acres
Stories: 3.0
Year Built: 1976
Feature Descriptions
Additional Structures: Above Grade, Below Grade
Appliances: Dishwasher, Disposal, Dryer - Front Loading, Exhaust Fan, Oven/Range - Electric, Range Hood, Refrigerator, Washer - Front Loading, Water Heater
Days on Site: 9
Exterior: Brick, Combination
Interior: Bathroom - Stall Shower, Bathroom - Tub Shower, Carpet, Ceiling Fan(s), Dining Area, Family Room Off Kitchen, Floor Plan - Traditional, Kitchen - Gourmet, Pantry, Upgraded Countertops, Walk-in Closet(s), Window Treatments, Wood Floors
Lot: Backs to Trees, Cul-de-sac, No Thru Street, Partly Wooded, Rear Yard, Trees/Wooded
Lot Dimensions: 0.60 Acre(S)
Pet Restrictions: Case by Case Basis, Dogs OK, Pet Addendum/Deposit, Size/Weight Restriction
Rooms: Living Room, Dining Room, Primary Bedroom, Bedroom 2,Bedroom 3,Bedroom 4,Kitchen, Family Room, Office, Recreation Room, Utility Room
Sewer: Public Sewer
Special View Info: Trees/Woods
SQFT Above Finished: 1800
SQFT Below Finished: 400
SQFT Total Finished: 2200
Structure Type: Detached
Water: Public
Windows: Energy Efficient, Vinyl Clad
Wooded: Yes
Local Schools
High School: MADISON
Middle School: THOREAU
Elementary School: LOUISE ARCHER
School District: FAIRFAX COUNTY PUBLIC SCHOOLS
Listed By / Shown By
Listed By
Agency Name: Northern Virginia Residential Management & Sales
Agency Phone: 7033545933
Shown By
Agent Name: John Batman
Agent Phone: (434) 941-8592
Agency Title: Montague Miller & Co. Realtors



Privacy Policy / DMCA Notice / ADA Accessibility


This site is hosted, designed and copyright
© 1994 - 2026 by
Delta Media Group, Inc. -- Patent Pending --
Agency License Information: Montague, Miller & Co. is licensed in the state of Virginia.
724 Upham Place Nw | MLS# VAFX2338666
This property located at 724 Upham Place Nw, Vienna, VA 22180 is currently listed for rent with an asking price of $3,850 / Monthly. Upham Place Nw is located within the FAIRFAX COUNTY PUBLIC SCHOOLS school district. Search Vienna real estate on jbatman.montaguemiller.com today.