

BEDS2
BATHS1 full
SQUARE FEET1,188
MLS#VAFX2336278
STATUSACTIVE
PROPERTY TYPEResidential - Townhouse
SUBDIVISIONBELLE VIEW
SCHOOLFAIRFAX COUNTY PUBLIC SCHOOLS
Property Description
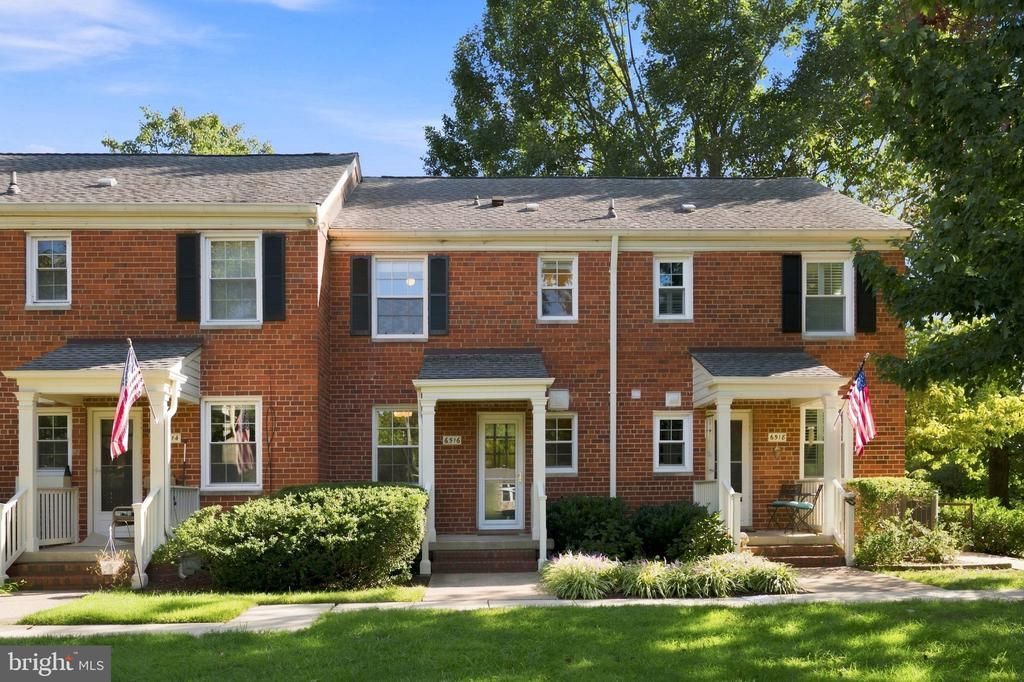
Fantastic opportunity with this MOVE IN READY, 3 level town home in the desirable community of Belle View Condos!! You will appreciate the character and updates...Re-finished Parquet Wood Floors throughout the main level, Refreshed bath with all new fixtures, Brand New carpet in the basement, and Upgraded Kitchen!! Fresh paint, updated fixtures, stainless appliances, as well as a massive owner's suite closet are a few more of the perks of this cute condo. Bonus space in the basement is an opportunity for a home office, gym, or recreation room. Shared laundry and your own private storage unit are accessible from the basement. Convenient living with Belle View Shopping Center just a stroll away, and a weekly Farmer's Market just a stone's throw from your front door! Outdoor Enthusiasts will love being near parks, bike paths and river front trails. Great commuter location and conveniently located near public transit.
Property Features
Property Type: Residential - Townhouse
Basement: Connecting Stairway, Interior Access, Fully Finished
Basement: Yes
Cooling: Heat Pump(s), Central A/C
Fuel Type: Electric
Heating: Forced Air, Heat Pump(s)
Home Style: Side-by-Side
Roof Type: Composite, Shingle
Stories: 3.0
Taxes: $4,741
Year Built: 1950
Feature Descriptions
Additional Structures: Above Grade
Appliances: Built-In Microwave, Disposal, Oven/Range - Gas, Refrigerator, Stainless Steel Appliances
Community Amenities: Pool - Outdoor, Tot Lots/Playground, Laundry Facilities
Condo/Coop Fee: $697.00/Monthly
Days on Site: 20
Exterior: Brick
Interior: Attic, Bathroom - Tub Shower, Carpet, Crown Moldings, Dining Area, Pantry, Window Treatments, Wood Floors
Number of Rooms: 6
Parking Features: Free
Pet Restrictions: No Pet Restrictions
Sewer: Public Sewer
SQFT Above Finished: 1188
SQFT Total Finished: 1188
Structure Type: Interior Row/Townhouse
Water: Public
Windows: Storm, Wood Frame
Local Schools
School District: FAIRFAX COUNTY PUBLIC SCHOOLS
Listed By / Shown By
Listed By
Agency Name: Samson Properties
Agency Phone: 7033788810
Shown By
Agent Name: John Batman
Agent Phone: (434) 941-8592
Agency Title: Montague Miller & Co. Realtors

Estimate Your Payment
Estimated Payment
$ 1,603.36 per month $1,068.27 Principal & Interest $395.08 Property Tax $140.00 Homeowner's InsuranceChange Payment Information


Privacy Policy / DMCA Notice / ADA Accessibility


This site is hosted, designed and copyright
© 1994 - 2026 by
Delta Media Group, Inc. -- Patent Pending --
Agency License Information: Montague, Miller & Co. is licensed in the state of Virginia.
6516 10th Street | MLS# VAFX2336278
This townhouse located at 6516 10th Street, Alexandria, VA 22307 is currently listed for sale with an asking price of $480,000. This property was built in 1950 and has 2 bedrooms and 1 full baths with 1188 sq. ft. 10th Street is located in the BELLE VIEW subdivision within the FAIRFAX COUNTY PUBLIC SCHOOLS school district. Search BELLE VIEW real estate on jbatman.montaguemiller.com today.