

BEDS2
BATHS2 full
SQUARE FEET1,602
MLS#VASP2043290
STATUSACTIVE
PROPERTY TYPEResidential - Single Family
SUBDIVISIONMILL CREEK
SCHOOLSPOTSYLVANIA COUNTY PUBLIC SCHOOLS
Property Description
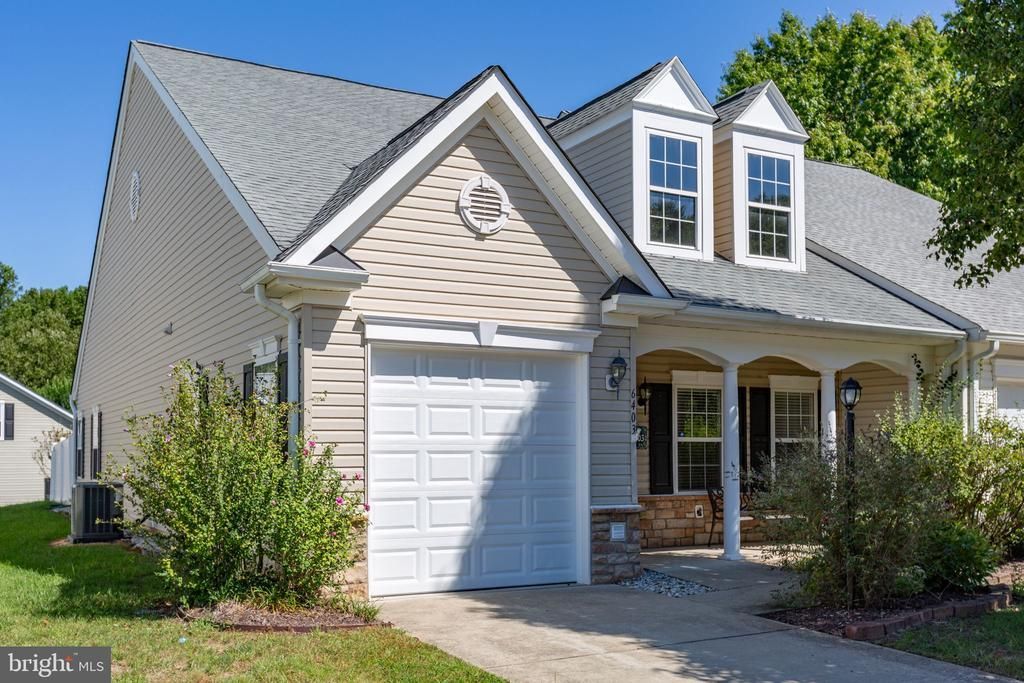
Welcome to one-level living! Tucked away in the sought after community of Mill Creek this attractive, single story villa offers peace and tranquility on a non-through street nestled close to trees and nature. Enjoy the calm from your covered front porch or from your private, ground-level deck. Inside, view the wide hallway with beautiful hardwood flooring. To the right is the spacious, guest bedroom which features a walk-in closet and full bathroom that can be accessed through the bedroom or hallway. As you proceed down the hall, the living space opens up into a beautiful, open kitchen complete with stainless steel appliances, loads of cabinet space and granite countertops. A central island gives even more room to place items. The cathedral ceiling and recessed lighting give the kitchen a light and airy feeling. Under-the-cabinet lighting is also a great feature. A large kitchen table can be placed in this space or in the separate dining area, which the current owner used as a library. (The bookcases convey with the property.) Sunlight streams into the adjoining living room, which features a lovely gas fireplace and ceiling fan. The living room has direct access to the backyard, which is enclosed by a vinyl privacy fence and has a ground-level deck for entertaining or relaxing. The NEW HVAC unit was installed in 2025. Back inside, view the huge primary bedroom with new luxury vinyl plank flooring. This generous space can accommodate a king-size bed and sitting area. The 2 walk-in closets are a delight as well as the primary bathroom with its double vanity, separate shower and over-sized soaking tub. Conveniently located by the kitchen is a separate laundry room with handy utility closet that leads to the attached one-car garage. The washer and dryer convey with the property. This property is located near restaurants, shopping, commuter lot and I-95. Truly a must see!
Property Features
Property Type: Residential - Single Family
Cooling: Central A/C, Ceiling Fan(s)
Fireplaces: 1
Fuel Type: Natural Gas
Garage: 1
Heating: Forced Air
Home Style: Villa, Ranch/Rambler
Lot Size: 0.10 Acres
Stories: 1.0
Taxes: $2,480
Year Built: 2007
Feature Descriptions
Accessibility: 36"+ wide Halls, No Stairs
Additional Structures: Above Grade
Appliances: Built-In Microwave, Dishwasher, Dryer, Icemaker, Oven/Range - Gas, Refrigerator, Stainless Steel Appliances, Washer
Community Amenities: Club House, Jog/Walk Path, Meeting Room
Exterior: Exterior Lighting, Sidewalks
Exterior: Stone, Vinyl Siding
Fencing: Vinyl, Privacy
Fireplace: Gas/Propane
HOA Fee: $220.00/Monthly
Interior: Bathroom - Stall Shower, Bathroom - Tub Shower, Ceiling Fan(s), Chair Railings, Breakfast Area, Entry Level Bedroom, Family Room Off Kitchen, Floor Plan - Open, Formal/Separate Dining Room, Kitchen - Eat-In, Kitchen - Island, Kitchen - Table Space, Pantry, Primary Bath(s), Recessed Lighting, Upgraded Countertops, Walk-in Closet(s), Window Treatments, Wood Floors, Bathroom - Soaking Tub
Lot Dimensions: 0.10 Acre(S)
Parking Features: Paved Driveway
Parking Notes: 1 Total Parking Spaces
Rooms: Living Room, Dining Room, Primary Bedroom, Bedroom 2,Kitchen, Bathroom 2,Primary Bathroom
Sewer: Public Sewer
SQFT Above Finished: 1602
SQFT Total Finished: 1602
Structure Type: Twin/Semi-Detached
Total Garage/Parking Spaces: 1
Water: Public
Local Schools
School District: SPOTSYLVANIA COUNTY PUBLIC SCHOOLS
Listed By / Shown By
Listed By
Agency Name: Century 21 Redwood Realty
Agency Phone: 5408982900
Shown By
Agent Name: John Batman
Agent Phone: (434) 941-8592
Agency Title: Montague Miller & Co. Realtors

Estimate Your Payment
Estimated Payment
$ 1,125.46 per month $812.33 Principal & Interest $206.67 Property Tax $106.46 Homeowner's InsuranceChange Payment Information


Privacy Policy / DMCA Notice / ADA Accessibility


This site is hosted, designed and copyright
© 1994 - 2026 by
Delta Media Group, Inc. -- Patent Pending --
Agency License Information: Montague, Miller & Co. is licensed in the state of Virginia.
6403 Garners Way | MLS# VASP2043290
This single family home located at 6403 Garners Way , Spotsylvania, VA 22553 is currently listed for sale with an asking price of $365,000. This property was built in 2007 and has 2 bedrooms and 2 full baths with 1602 sq. ft. Garners Way is located in the MILL CREEK subdivision within the SPOTSYLVANIA COUNTY PUBLIC SCHOOLS school district. Search MILL CREEK real estate on jbatman.montaguemiller.com today.