

BEDS2
BATHS2 full
SQUARE FEET1,119
MLS#VAFX2327908
STATUSACTIVE
PROPERTY TYPEResidential - Condominium
SUBDIVISIONWILLOUGHBYS RIDGE
SCHOOLFAIRFAX COUNTY PUBLIC SCHOOLS
Property Description
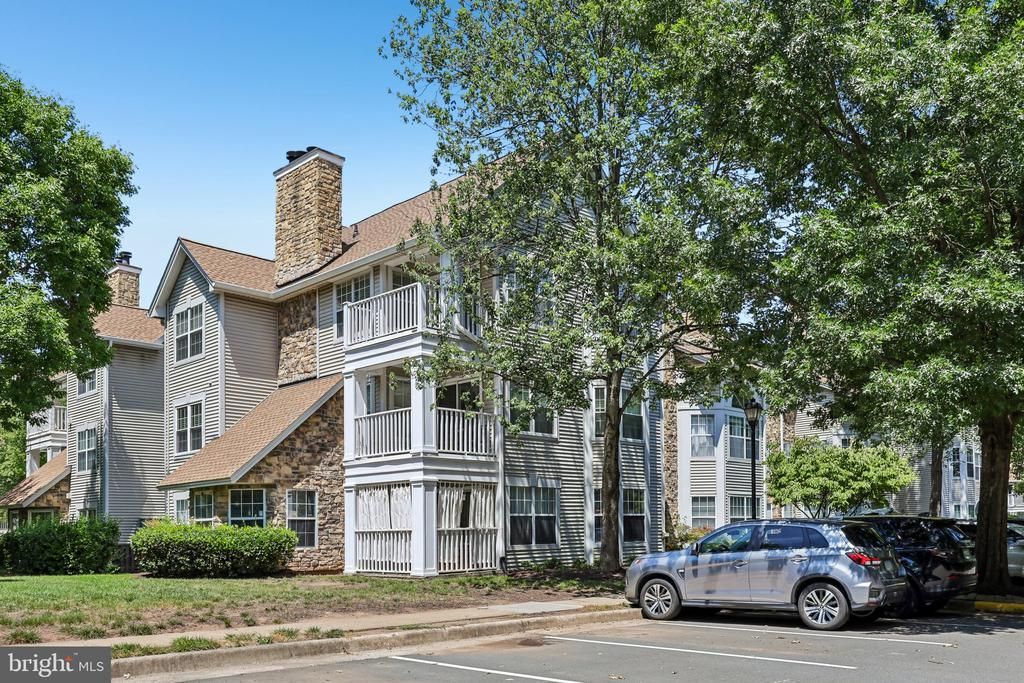
This is the one you have been waiting for. Convenient Location! Nice Corner Balcony. New HVAC in 2023. HVAC just had a cleaning and check up. Welcome home to this beautifully updated top-floor Harrison II model in the sought-after Willoughby's Ridge community! Offering 2 bedrooms, 2 full baths, and 1,119 square feet of bright, open living space, this exceptional condo combines comfort, style, and convenience—all with the added benefit of no neighbors above. Designed to maximize natural light, the spacious Great Room features soaring vaulted ceilings, a cozy wood-burning fireplace, and expansive windows, including a charming deep bay window. Beautiful hardwood floors and neutral paint throughout create a warm, modern feel, complemented by updated lighting, fixtures, door hardware, and new outlets, switches, and plates throughout the home. The open-concept layout flows seamlessly into the Dining Room and well-appointed Kitchen, complete with granite countertops, breakfast bar seating, stainless steel appliances, including a microwave, electric stove, dishwasher and Refrigerator. There is a sunny breakfast nook nestled within the bay window. A separate pantry and laundry room with full-size washer and dryer add everyday convenience. Modern 2 inch Blinds through out. The spacious primary suite offers an oversized 9' x 5' walk-in closet and a private en-suite bath featuring a dual-sink vanity and soaking tub/shower combination. A generously sized second bedroom with a double closet is served by a beautifully tiled hall bath. Step outside to your private covered corner balcony overlooking peaceful grassy common areas and mature trees—the perfect spot to enjoy your morning coffee or unwind at the end of the day. Additional features include one assigned parking space conveniently located directly in front of the building, abundant visitor parking and a location within one of Centreville's most desirable communities. Residents of Willoughby's Ridge enjoy outstanding amenities including a clubhouse, seasonal outdoor swimming pool, basketball courts, playgrounds, walking paths, and beautifully maintained park-like grounds. Ideally located in Centreville's Historic District, you'll appreciate quick access to major commuter routes, shopping, restaurants, and everyday conveniences. Move-in ready and quick closing is possible. This is one you won't want to miss!
Property Features
Property Type: Residential - Condominium
Cooling: Ceiling Fan(s), Central A/C
Fireplaces: 1
Fuel Type: Electric
Heating: Heat Pump(s)
Home Style: Colonial
Stories: 1.0
Taxes: $4,026
Year Built: 1991
Feature Descriptions
Additional Structures: Above Grade, Below Grade
Appliances: Built-In Microwave, Dishwasher, Disposal, Dryer - Electric, Exhaust Fan, Oven/Range - Electric, Refrigerator, Stainless Steel Appliances, Washer, Water Heater
Building Name: WILLOUGHBYS RIDGE CONDO
Community Amenities: Basketball Courts, Pool - Outdoor, Tot Lots/Playground
Condo/Coop Fee: $520.00/Monthly
Days on Site: 61
Exterior: Secure Storage
Exterior: Stone, Vinyl Siding
Fireplace: Mantel(s)
Interior: Bathroom - Tub Shower, Ceiling Fan(s), Family Room Off Kitchen, Floor Plan - Traditional, Kitchen - Country, Kitchen - Table Space, Recessed Lighting, Other, Walk-in Closet(s)
Parking Features: Assigned, Unassigned
Parking Notes: 1 Total Parking Spaces
Pet Restrictions: Case by Case Basis
Sewer: Public Sewer
SQFT Above Finished: 1119
SQFT Total Finished: 1119
Structure Type: Unit/Flat/Apartment
Total Garage/Parking Spaces: 1
Water: Public
Local Schools
High School: CENTREVILLE
Middle School: LIBERTY
School District: FAIRFAX COUNTY PUBLIC SCHOOLS
Listed By / Shown By
Listed By
Agency Name: Samson Properties
Agency Phone: 7033788810
Shown By
Agent Name: John Batman
Agent Phone: (434) 941-8592
Agency Title: Montague Miller & Co. Realtors

Estimate Your Payment
Estimated Payment
$ 1,279.46 per month $834.59 Principal & Interest $335.50 Property Tax $109.38 Homeowner's InsuranceChange Payment Information


Privacy Policy / DMCA Notice / ADA Accessibility


This site is hosted, designed and copyright
© 1994 - 2026 by
Delta Media Group, Inc. -- Patent Pending --
Agency License Information: Montague, Miller & Co. is licensed in the state of Virginia.
5612 Willoughby Newton Drive, Unit 35 | MLS# VAFX2327908
This condo located at 5612 Willoughby Newton Drive, Unit 35, Centreville, VA 20120 is currently listed for sale with an asking price of $375,000. This property was built in 1991 and has 2 bedrooms and 2 full baths with 1119 sq. ft. Willoughby Newton Drive, Unit 35 is located in the WILLOUGHBYS RIDGE subdivision within the FAIRFAX COUNTY PUBLIC SCHOOLS school district. Search WILLOUGHBYS RIDGE real estate on jbatman.montaguemiller.com today.