

BEDS5
BATHS5 full 1 partial
SQUARE FEET4,649
MLS#VAAR2079538
STATUSACTIVE
PROPERTY TYPEResidential - Single Family
SUBDIVISIONBROYHILL HEIGHTS
SCHOOLARLINGTON COUNTY PUBLIC SCHOOLS
Property Description
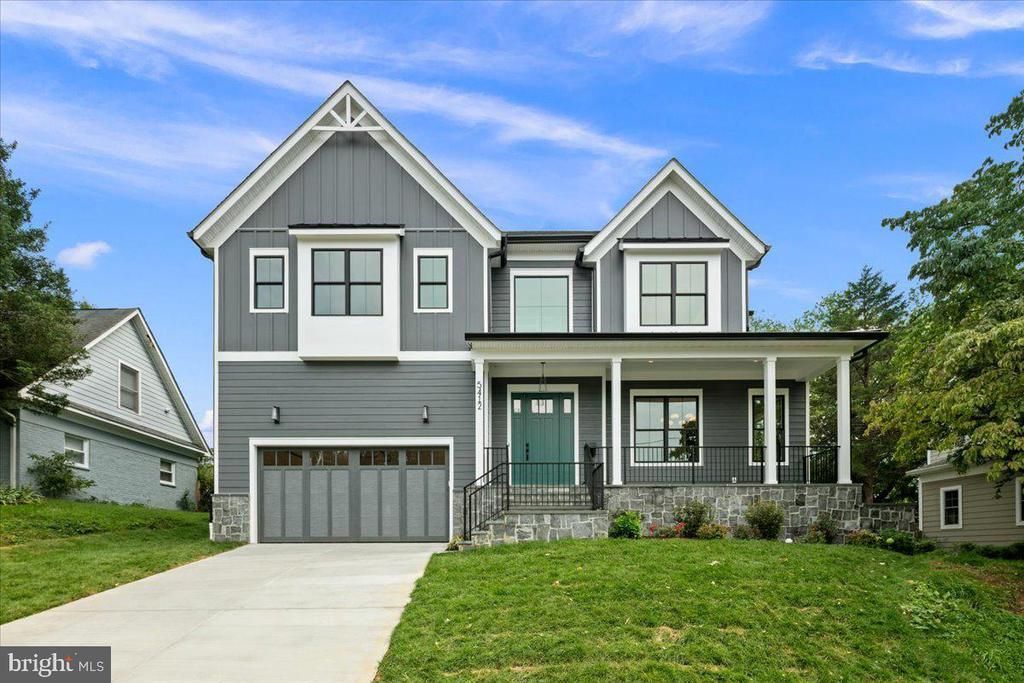
Newly completed by local builder Enhanced Homes, this exceptional residence offers 5,126 total square feet on an 8,000-square-foot lot in one of Arlington’s premier neighborhoods. Designed for both everyday living and effortless entertaining, the open-concept main level features a private home office, an expansive dining room, and a beautifully appointed kitchen equipped with a premium Thermador appliance package. The kitchen flows seamlessly into the spacious living area, while detailed trim work and custom built-ins throughout the home add architectural character and elevated finishes. Just beyond the main living area, a screened-in porch provides the perfect setting for outdoor dining, relaxing, and entertaining throughout the year. Upstairs, the home offers four generously sized bedrooms, each with its own private full bathroom and walk-in closet. The primary suite features a spa-like bathroom with an oversized shower, while the secondary bathrooms are individually finished with designer tile selections. The expansive lower level features an open recreation area with a wet bar, an additional bedroom and full bathroom, and a versatile flex room ideal for a home gym, second office, theater, or playroom. A walk-up exit provides convenient access to the backyard, while the attached two-car garage adds everyday functionality. Ideally located just minutes from Westover’s popular shops, restaurants, and neighborhood amenities, the home is also just down the street from Harrison Shopping Center, grocery stores, parks, and recreation. Ballston is approximately two miles away, with easy access to I-66, Washington, D.C., and the greater Northern Virginia region. A rare opportunity to own a newly completed Enhanced Homes residence that combines generous living space, modern design, exceptional functionality, and a convenient North Arlington location. A builder warranty and blue-tape walkthrough are included with the home.
Property Features
Property Type: Residential - Single Family
Basement: Yes
Basement: Fully Finished
Cooling: Central A/C, Zoned
Fireplaces: 1
Fuel Type: Natural Gas
Garage: 2
Heating: Central, Zoned
Home Style: Craftsman
Lot Size: 0.18 Acres
Stories: 3.0
Taxes: $10,169
Year Built: 2026
Feature Descriptions
Additional Structures: Above Grade, Below Grade
Exterior: HardiPlank Type
Lot Dimensions: 0.18 Acre(S)
Parking Notes: 2 Total Parking Spaces
Sewer: Public Sewer
SQFT Above Finished: 3269
SQFT Below Finished: 1380
SQFT Total Finished: 4649
Structure Type: Detached
Total Garage/Parking Spaces: 2
Water: Public
Local Schools
High School: YORKTOWN
Middle School: SWANSON
Elementary School: GLEBE
School District: ARLINGTON COUNTY PUBLIC SCHOOLS
Listed By / Shown By
Listed By
Agency Name: Samson Properties
Agency Phone: 7033788810
Shown By
Agent Name: John Batman
Agent Phone: (434) 941-8592
Agency Title: Montague Miller & Co. Realtors

Estimate Your Payment
Estimated Payment
$ 6,886.26 per month $5,339.13 Principal & Interest $847.42 Property Tax $699.71 Homeowner's InsuranceChange Payment Information


Privacy Policy / DMCA Notice / ADA Accessibility


This site is hosted, designed and copyright
© 1994 - 2026 by
Delta Media Group, Inc. -- Patent Pending --
Agency License Information: Montague, Miller & Co. is licensed in the state of Virginia.
5412 21st Street N | MLS# VAAR2079538
This single family home located at 5412 21st Street N , Arlington, VA 22205 is currently listed for sale with an asking price of $2,399,000. This property was built in 2026 and has 5 bedrooms and 5 full and 1 partial baths with 4649 sq. ft. 21st Street N is located in the BROYHILL HEIGHTS subdivision within the ARLINGTON COUNTY PUBLIC SCHOOLS school district. Search BROYHILL HEIGHTS real estate on jbatman.montaguemiller.com today.