

BEDS3
BATHS2 full 1 partial
SQUARE FEET2,500
MLS#VAFX2339556
STATUSACTIVE
PROPERTY TYPEResidential - Single Family
SUBDIVISIONCOUNTRY CLUB MANOR
SCHOOLFAIRFAX COUNTY PUBLIC SCHOOLS
Property Description
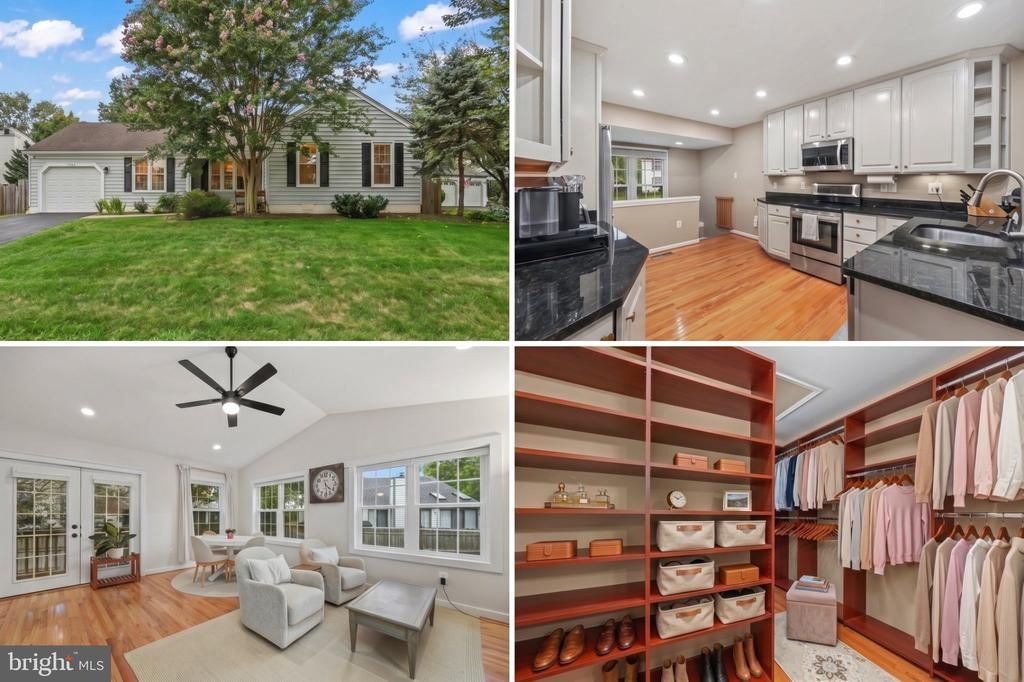
Welcome to 5408 Overland Ct—a beautifully updated 2-level rambler tucked away on a quiet cul-de-sac in Centreville, with NO HOA and MAIN LEVEL LIVING!! Thoughtfully improved and offering a spacious, flexible layout, this 3-bedroom, 2.5-bath home is truly move-in ready. The main level showcases gleaming hardwood flooring throughout and vaulted ceilings, enhanced by recessed lighting and a bright, inviting living and dining area and cozy fireplace. The living kitchen features granite countertops, soft white cabinetry, and stainless steel appliances, flowing seamlessly into a second dining area and valuable 250 sq. ft. addition which is fully permitted (2025) and has a mini split so it's fully heated and air conditioned. This bright room full of windows provides valuable extra living space and easy yard access. Three bedrooms complete this level, include a private primary suite with a spacious bath featuring a large soaking tub and double shower, and massive closet with custom shelving. The finished lower level offers versatile space ideal for a recreation room, media room, home office, gym, or guest area, as well as a half bathroom. Step outside to enjoy the new deck and fully fenced backyard, creating an exceptional setting for entertaining, outdoor dining, or relaxing. Recent updates include a new water heater (2026), brand-new washer, 2-year-old ventless dryer, HVAC (2018), new hardwood flooring, new deck, and recessed lighting throughout. Conveniently located near major commuter routes, shopping, dining, and everyday amenities. A wonderful combination of updates, space, privacy, and location—come make this Centreville gem your next home!
Property Features
Property Type: Residential - Single Family
Basement: Yes
Basement: Fully Finished
Cooling: Central A/C
Fireplaces: 1
Fuel Type: Natural Gas
Garage: 1
Heating: Forced Air
Home Style: Ranch/Rambler
Lot Size: 0.23 Acres
Stories: 2.0
Taxes: $8,932
Year Built: 1986
Feature Descriptions
Additional Structures: Above Grade, Below Grade
Appliances: Dishwasher, Disposal, Dryer, Humidifier, Icemaker, Microwave, Refrigerator, Stove, Washer
Exterior: Vinyl Siding
Interior: Carpet, Ceiling Fan(s), Dining Area, Kitchen - Gourmet, Primary Bath(s), Recessed Lighting, Window Treatments, Wood Floors
Lot Dimensions: 0.23 Acre(S)
Parking Notes: 1 Total Parking Spaces
Sewer: Public Sewer
SQFT Above Finished: 2088
SQFT Below Finished: 412
SQFT Total Finished: 2500
Structure Type: Detached
Total Garage/Parking Spaces: 1
Water: Public
Local Schools
High School: WESTFIELD
Middle School: STONE
Elementary School: CUB RUN
School District: FAIRFAX COUNTY PUBLIC SCHOOLS
Listed By / Shown By
Listed By
Agency Name: Redfin Corporation
Agency Phone: 7036656665
Shown By
Agent Name: John Batman
Agent Phone: (434) 941-8592
Agency Title: Montague Miller & Co. Realtors

Estimate Your Payment
Estimated Payment
$ 2,883.98 per month $1,891.73 Principal & Interest $744.33 Property Tax $247.92 Homeowner's InsuranceChange Payment Information


Privacy Policy / DMCA Notice / ADA Accessibility


This site is hosted, designed and copyright
© 1994 - 2026 by
Delta Media Group, Inc. -- Patent Pending --
Agency License Information: Montague, Miller & Co. is licensed in the state of Virginia.
5408 Overland Court | MLS# VAFX2339556
This single family home located at 5408 Overland Court, Centreville, VA 20120 is currently listed for sale with an asking price of $850,000. This property was built in 1986 and has 3 bedrooms and 2 full and 1 partial baths with 2500 sq. ft. Overland Court is located in the COUNTRY CLUB MANOR subdivision within the FAIRFAX COUNTY PUBLIC SCHOOLS school district. Search COUNTRY CLUB MANOR real estate on jbatman.montaguemiller.com today.