

BEDS4
BATHS2 full 1 partial
SQUARE FEET1,965
MLS#VAFX2337022
STATUSACTIVE
PROPERTY TYPEResidential - Single Family
SUBDIVISIONKINGS PARK WEST
SCHOOLFAIRFAX COUNTY PUBLIC SCHOOLS
Property Description
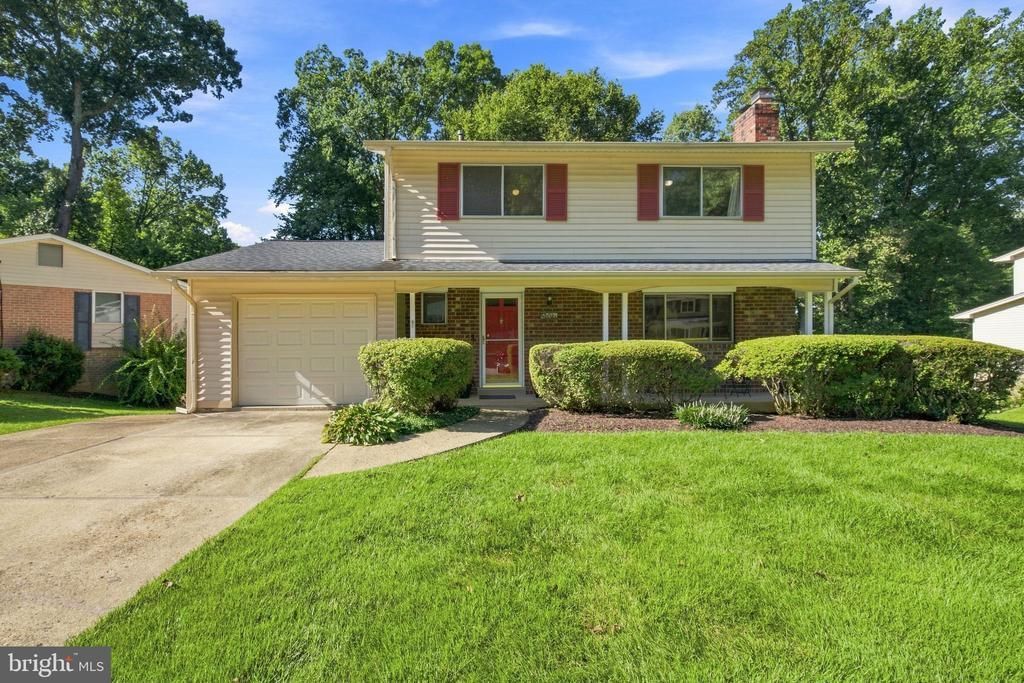
Popular Queen Model colonial in Kings Park West. No HOA. This neighborhood is so convenient to Braddock road to I-495, 95 or places out west. The back yard is fantastic! The pool is a short walk away. Close to elementary school and Robinson Secondary. Four nicely sized bedrooms upper level with two remodeled full baths. Refinished hardwood floors upper level. New paint. Updated kitchen with stainless steel appliances. Powder room off kitchen. Separate dining room with slider to a trex deck. One car garage with extra driveway apron. Fireplace in living room on main level and another in lower level family room. Hardwood floors on main level with ceramic tile in the kitchen. Fully finished walkout basement with wet bar. Sliding door to covered patio. Take a stroll into the back yard to enjoy the outdoor fireplace area with plenty of places to sit. Fully fenced back yard too!! Many updates including paint 2026, hardwood floor refinishing upper level 2026, roof 2017, air conditioner 2026, deck and patio 2021, lower level wet bar 2019, upper level baths 2019, fire pit foundation 2021. Landscaping done as needed. Easy shortcut to Braddock Rd through the neighborhood. Close to the city of Fairfax, GMU, Royal Lake Park. All outdoor furniture on porch, deck, lower patio and fireplace ring in yard convey. Kitchen TV and patio TV convey.
Property Features
Property Type: Residential - Single Family
Basement: Yes
Basement: Daylight, Full, Fully Finished, Heated, Outside Entrance, Walkout Level
Cooling: Central A/C
Fireplaces: 2
Fuel Type: Natural Gas
Garage: 1
Heating: Forced Air
Home Style: Colonial
Lot Size: 0.24 Acres
Roof Type: Architectural Shingle, Shingle
Stories: 3.0
Taxes: $9,112
Year Built: 1968
Feature Descriptions
Additional Structures: Above Grade, Below Grade
Appliances: Built-In Microwave, Dishwasher, Dryer, Exhaust Fan, Extra Refrigerator/Freezer, Icemaker, Microwave, Oven - Single, Oven/Range - Gas, Range Hood, Refrigerator, Stainless Steel Appliances, Washer, Water Heater, Disposal
Days on Site: 6
Exterior: Gutter System, Sidewalks
Exterior: Brick Front
Fencing: Chain Link, Board, Wood
Fireplace: Wood
Flooring: Carpet, Wood, Ceramic Tile
Interior: Carpet, Ceiling Fan(s), Dining Area, Floor Plan - Traditional, Kitchen - Eat-In, Kitchen - Island, Primary Bath(s), Wood Floors, Bathroom - Tub Shower, Bathroom - Walk-In Shower
Location: Middle Of Block
Lot: Backs to Trees, Cleared, Front Yard, Landscaping, Trees/Wooded
Lot Dimensions: 0.24 Acre(S)
Parking Notes: 1 Total Parking Spaces
Rooms: Living Room, Dining Room, Bedroom 2,Bedroom 3,Bedroom 4,Kitchen, Family Room, Bedroom 1,Bathroom 1,Bathroom 2
Sewer: Public Sewer
SQFT Above Finished: 1590
SQFT Below Finished: 375
SQFT Total Finished: 1965
Structure Type: Detached
Total Garage/Parking Spaces: 1
Water: Public
Wooded: Yes
Local Schools
High School: ROBINSON SECONDARY SCHOOL
Middle School: ROBINSON SECONDARY SCHOOL
Elementary School: LAUREL RIDGE
School District: FAIRFAX COUNTY PUBLIC SCHOOLS
Listed By / Shown By
Listed By
Agency Name: Jobin Realty
Agency Phone: 7039133017
Shown By
Agent Name: John Batman
Agent Phone: (434) 941-8592
Agency Title: Montague Miller & Co. Realtors

Estimate Your Payment
Estimated Payment
$ 2,747.70 per month $1,757.97 Principal & Interest $759.33 Property Tax $230.39 Homeowner's InsuranceChange Payment Information


Privacy Policy / DMCA Notice / ADA Accessibility


This site is hosted, designed and copyright
© 1994 - 2026 by
Delta Media Group, Inc. -- Patent Pending --
Agency License Information: Montague, Miller & Co. is licensed in the state of Virginia.
5074 Coleridge Drive | MLS# VAFX2337022
This single family home located at 5074 Coleridge Drive, Fairfax, VA 22032 is currently listed for sale with an asking price of $789,900. This property was built in 1968 and has 4 bedrooms and 2 full and 1 partial baths with 1965 sq. ft. Coleridge Drive is located in the KINGS PARK WEST subdivision within the FAIRFAX COUNTY PUBLIC SCHOOLS school district. Search KINGS PARK WEST real estate on jbatman.montaguemiller.com today.