

BEDS2
BATHS2 full 2 partial
SQUARE FEET1,315
MLS#VAAR2079540
STATUSACTIVE
PROPERTY TYPEResidential - Townhouse
SUBDIVISIONFOREST KNOLL
SCHOOLARLINGTON COUNTY PUBLIC SCHOOLS
Property Description
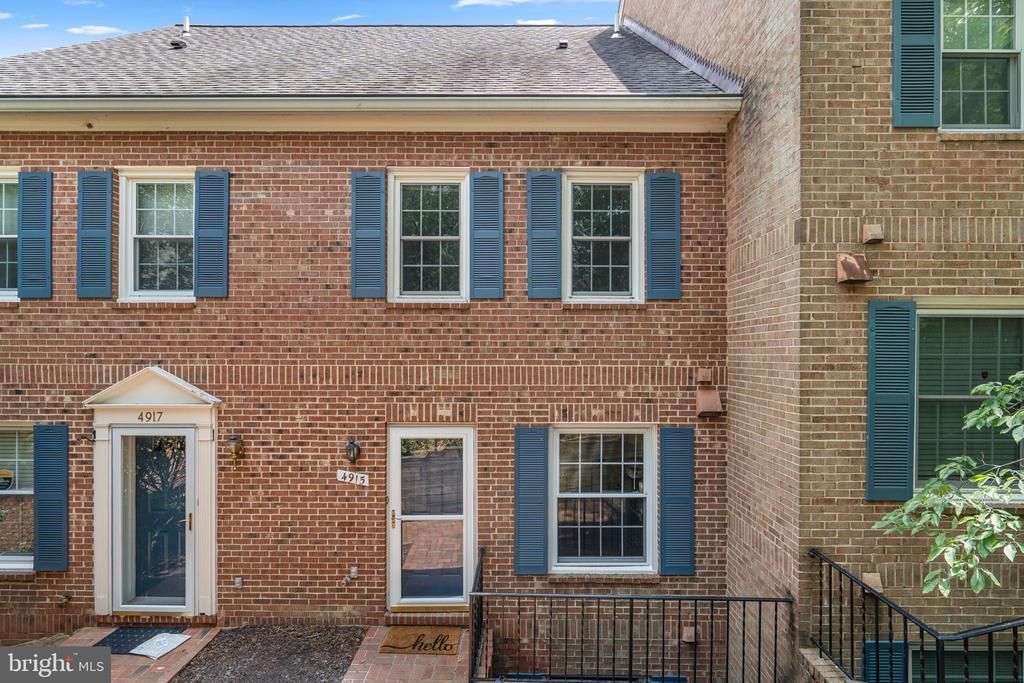
Beautifully renovated, three level townhouse showcasing timeless style and modern updates throughout. The light filled white kitchen features a brand new quartz countertop, stainless steel appliances, including a brand new dishwasher and microwave, creating a fresh and inviting space. The spacious main level offers hardwood floors, a cozy woodburning fireplace, and elegant living areas perfect for everyday living and entertaining. Freshly repainted throughout with recessed and dimmable lighting, the home continues to impress with a stunning third level retreat featuring skylights and a private balcony showcasing breathtaking sunset views. Additional updates include a newer washer and dryer, making this exceptional home truly move in ready.
Property Features
Property Type: Residential - Townhouse
Cooling: Central A/C
Fireplaces: 1
Fuel Type: Electric
Heating: Forced Air
Home Style: Transitional
Stories: 3.0
Taxes: $5,292
Year Built: 1984
Feature Descriptions
Additional Structures: Above Grade
Appliances: Dishwasher, Disposal, Dryer - Front Loading, Microwave, Oven - Self Cleaning, Oven - Single, Oven/Range - Electric, Refrigerator, Washer - Front Loading
Community Amenities: Common Grounds
Exterior: Sidewalks
Exterior: Brick
Fireplace: Equipment, Mantel(s)
Flooring: Carpet, Hardwood
HOA Fee: $300.00/Monthly
Interior: Combination Dining/Living, Floor Plan - Traditional, Kitchen - Eat-In, Primary Bath(s), Recessed Lighting, Window Treatments, Wood Floors
Parking Notes: 1 Total Parking Spaces
Sewer: Public Sewer
SQFT Above Finished: 1315
SQFT Total Finished: 1315
Structure Type: Interior Row/Townhouse
Total Garage/Parking Spaces: 1
Utilities: Cable TV Available
Water: Public
Windows: Double Pane, Insulated, Screens, Skylights
Local Schools
High School: WASHINGTON-LIBERTY
School District: ARLINGTON COUNTY PUBLIC SCHOOLS
Listed By / Shown By
Listed By
Agency Name: Compass
Agency Phone: 3013048444
Shown By
Agent Name: John Batman
Agent Phone: (434) 941-8592
Agency Title: Montague Miller & Co. Realtors

Estimate Your Payment
Estimated Payment
$ 1,822.96 per month $1,221.84 Principal & Interest $441.00 Property Tax $160.13 Homeowner's InsuranceChange Payment Information


Privacy Policy / DMCA Notice / ADA Accessibility


This site is hosted, designed and copyright
© 1994 - 2026 by
Delta Media Group, Inc. -- Patent Pending --
Agency License Information: Montague, Miller & Co. is licensed in the state of Virginia.
4915 7th Road S | MLS# VAAR2079540
This townhouse located at 4915 7th Road S , Arlington, VA 22204 is currently listed for sale with an asking price of $549,000. This property was built in 1984 and has 2 bedrooms and 2 full and 2 partial baths with 1315 sq. ft. 7th Road S is located in the FOREST KNOLL subdivision within the ARLINGTON COUNTY PUBLIC SCHOOLS school district. Search FOREST KNOLL real estate on jbatman.montaguemiller.com today.