

BEDS3
BATHS2 full
SQUARE FEET1,288
MLS#681710
STATUS
PROPERTY TYPEResidential - Single Family
Property Description
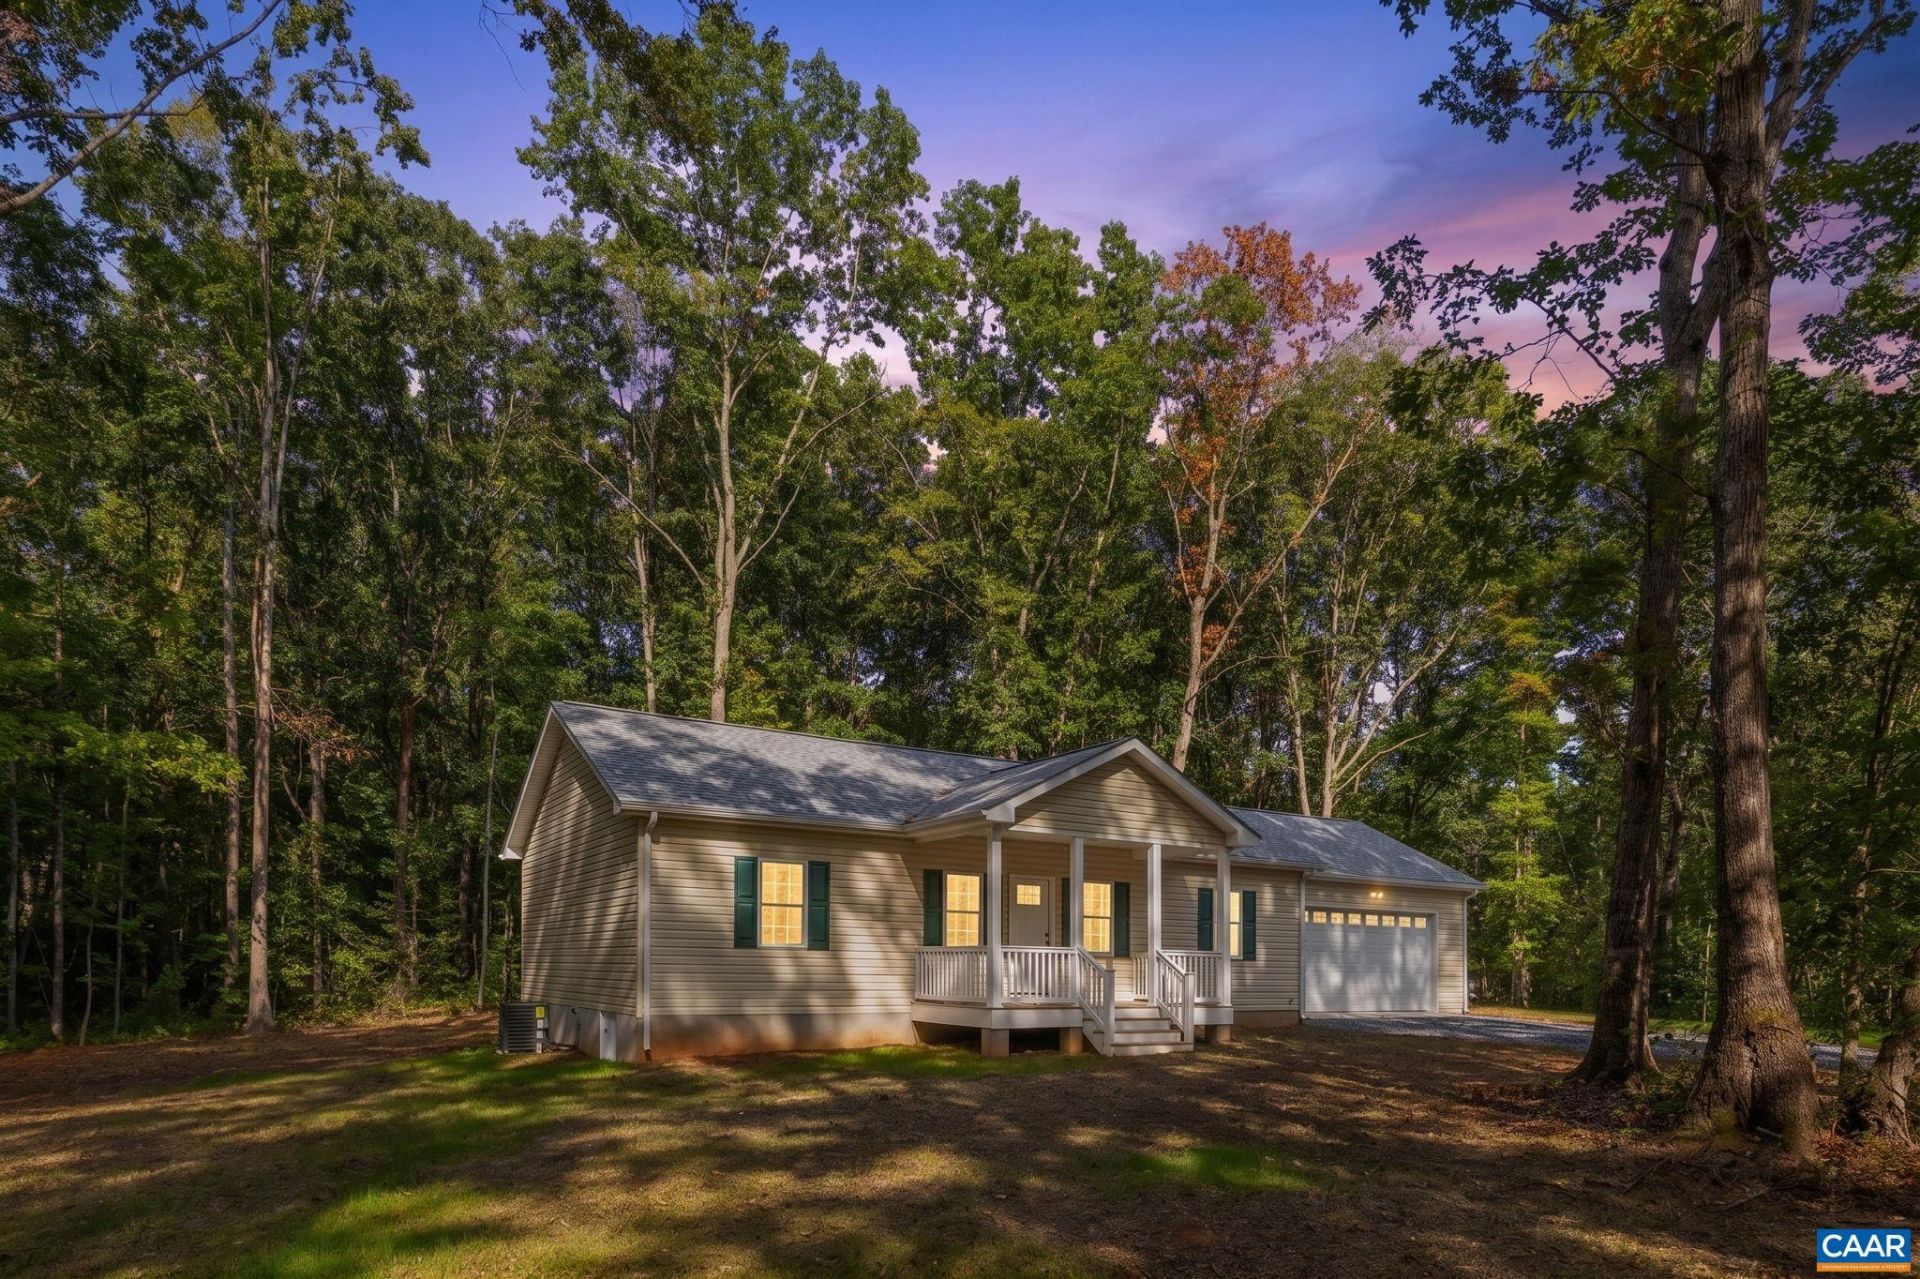
The perfect combination of quality, convenience, and country living await! This move-in-ready beauty is 100% complete and ready to welcome you home! Featuring 3 bedrooms, 2 full baths, and 1,288 finished square feet of stylish, easy living. Step inside to find 9-foot ceilings, LVP flooring, custom quality cabinetry, and details that set this home apart. The kitchen serves as the heart of the home, featuring granite countertops, a center island, custom crown molding, and a complete stainless steel appliance package?with the refrigerator included! Just off the attached 2 car garage, the builders signature built-in bench in the mudroom adds the perfect touch of everyday convenience. The primary suite offers a large walk-in closet and an oversized tiled shower, creating a comfortable retreat. Outside, enjoy peaceful mornings on the front porch or unwind on the covered back deck,both finished with low-maintenance composite decking. The attached two-car garage provides plenty of storage and easy access, while the 2.25-acre lot offers room to spread out and enjoy a little privacy. Tucked away in a peaceful setting, yet conveniently located just minutes from I-64. With no HOA, youll have the freedom to enjoy your property your way!
Property Features
Property Type: Residential - Single Family
Basement: Crawl Space
Cooling: Central Air, Heat Pump
Garage: 2 car attached
Heating: Central, Heat Pump
Home Style: Craftsman
Lot Size: 2.25 Acres
Roof Type: Architectural
Stories: 1.0
Taxes: $400
Year Built: 2026
Amenities
Primary Downstairs
Walk-In Closet(s)
Kitchen Island
Recessed Lighting
Feature Descriptions
Appliances: Dishwasher, Electric Range, Microwave, Refrigerator
Exterior: Stick Built, Vinyl Siding
Flooring: Luxury Vinyl Plank
Laundry: Washer Hookup, Dryer Hookup
Lot: Level, Wooded
Parcel#: 1
Parking: Attached, Electricity, Garage, Gravel
Parking Notes: Attached, Electricity, Garage, Gravel
Patio/Porch: Rear Porch, Composite, Front Porch, Porch
Sewer: Septic Tank
Utilities: Other
Water: Private, Well
Local Schools
High School: Louisa
Middle School: Louisa
Elementary School: Jouett
Listed By / Shown By
Listed By
Agency Name: LAKE & COUNTRY REALTY, LLC
Agency Phone: 540-216-2252
Shown By
Agent Name: John Batman
Agent Phone: (434) 941-8592
Agency Title: Montague Miller & Co. Realtors

Estimate Your Payment
Estimated Payment
$ 1,027.64 per month $879.10 Principal & Interest $33.33 Property Tax $115.21 Homeowner's InsuranceChange Payment Information


Privacy Policy / DMCA Notice / ADA Accessibility


This site is hosted, designed and copyright
© 1994 - 2026 by
Delta Media Group, Inc. -- Patent Pending --
Agency License Information: Montague, Miller & Co. is licensed in the state of Virginia.
479 Proffits Rd | MLS# 681710
This single family home located at 479 Proffits Rd , Louisa, VA 23093 is currently listed for sale with an asking price of $395,000. This property was built in 2026 and has 3 bedrooms and 2 full baths with 1288 sq. ft. Search Louisa real estate on jbatman.montaguemiller.com today.