

BEDS3
BATHS1 full
SQUARE FEET1,120
MLS#VAPW2122606
STATUSACTIVE
PROPERTY TYPERental - Townhouse
SUBDIVISIONGEORGETOWN PRK-GREENWOOD
SCHOOLPRINCE WILLIAM COUNTY PUBLIC SCHOOLS
Property Description
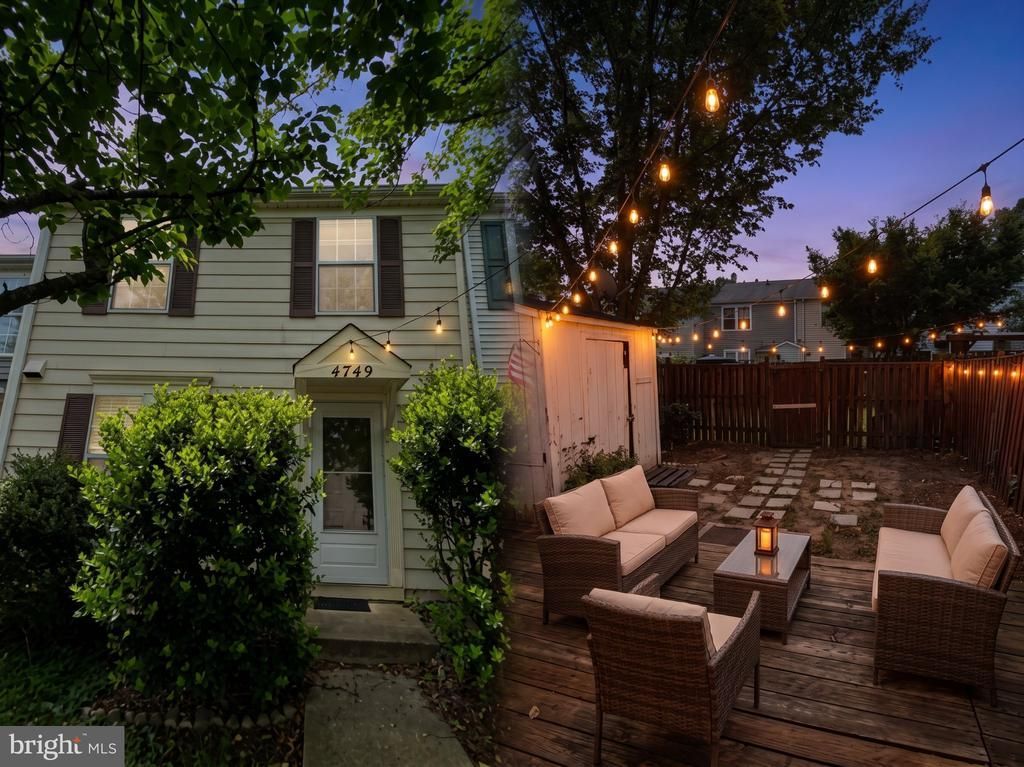
Charming 3-bedroom, 1-bath colonial-style townhouse located in the established Greenwood Farm subdivision, conveniently situated just off the Dale City exit. Nestled in a peaceful community with mature trees, sidewalks, and well-maintained landscaping, this two-story home offers both comfort and convenience. The main level features a traditional floor plan with a spacious living room, a retro-style kitchen with a pass-through window to the living area, and laundry hookups conveniently located in the kitchen. Sliding glass doors from the living room provide easy access to the fully fenced backyard, creating a private outdoor space perfect for relaxing, gardening, or entertaining. Upstairs, you'll find three generously sized bedrooms and a full bathroom, offering ample living space and privacy. Ideally located near major commuter routes, commuter lots, VRE stations, rideshare pickup locations, schools, shopping, and dining, this home provides excellent accessibility for work and everyday living. *Washer/Dryer Hookups Available CREDIT: Good Credit Required PETS: Yes, case-by-case PET FEE: $450/pet non-refundable fee VOUCHERS: Housing Choice Vouchers accepted UTILITIES: Tenant Pays All APPLICATION FEE: $65 per applicant SECURITY DEPOSIT: Minimum One month's rent (Please note that in certain cases, a double deposit may be required) RESIDENT BENEFIT PACKAGE: $25/month LEASING FEE: $125 One time due with Move-in Funds.
Property Features
Property Type: Rental - Townhouse
Cooling: Central A/C
Fuel Type: Electric
Heating: Heat Pump(s)
Home Style: Traditional
Lot Size: 0.04 Acres
Stories: 2.0
Year Built: 1984
Feature Descriptions
Additional Structures: Above Grade, Below Grade
Appliances: Dishwasher, Disposal, Exhaust Fan, Refrigerator, Stove
Days on Site: 91
Exterior: Vinyl Siding
Fencing: Fully
HOA Fee: $0.00/Unknown
Interior: Combination Dining/Living
Lot Dimensions: 0.04 Acre(S)
Pet Restrictions: Case by Case Basis, Pet Addendum/Deposit, Cats OK, Dogs OK
Rooms: Bedroom 2,Bedroom 3,Bedroom 1
Sewer: Public Sewer
SQFT Above Finished: 1120
SQFT Total Finished: 1120
Structure Type: Interior Row/Townhouse
Water: Public
Local Schools
High School: HYLTON
Middle School: BEVILLE
Elementary School: ENTERPRISE
School District: PRINCE WILLIAM COUNTY PUBLIC SCHOOLS
Listed By / Shown By
Listed By
Agency Name: MacDoc Property Mangement LLC
Agency Phone: 5403704040
Shown By
Agent Name: John Batman
Agent Phone: (434) 941-8592
Agency Title: Montague Miller & Co. Realtors



Privacy Policy / DMCA Notice / ADA Accessibility


This site is hosted, designed and copyright
© 1994 - 2026 by
Delta Media Group, Inc. -- Patent Pending --
Agency License Information: Montague, Miller & Co. is licensed in the state of Virginia.
4749 Hedrick Lane | MLS# VAPW2122606
This property located at 4749 Hedrick Lane, Woodbridge, VA 22193 is currently listed for rent with an asking price of $2,145 / Monthly. Hedrick Lane is located within the PRINCE WILLIAM COUNTY PUBLIC SCHOOLS school district. Search Woodbridge real estate on jbatman.montaguemiller.com today.