

BEDS4
BATHS3 full 1 partial
SQUARE FEET2,753
MLS#VALO2136040
STATUSACTIVE
PROPERTY TYPEResidential - Single Family
SUBDIVISIONLOVETTSVILLE
SCHOOLLOUDOUN COUNTY PUBLIC SCHOOLS
Property Description
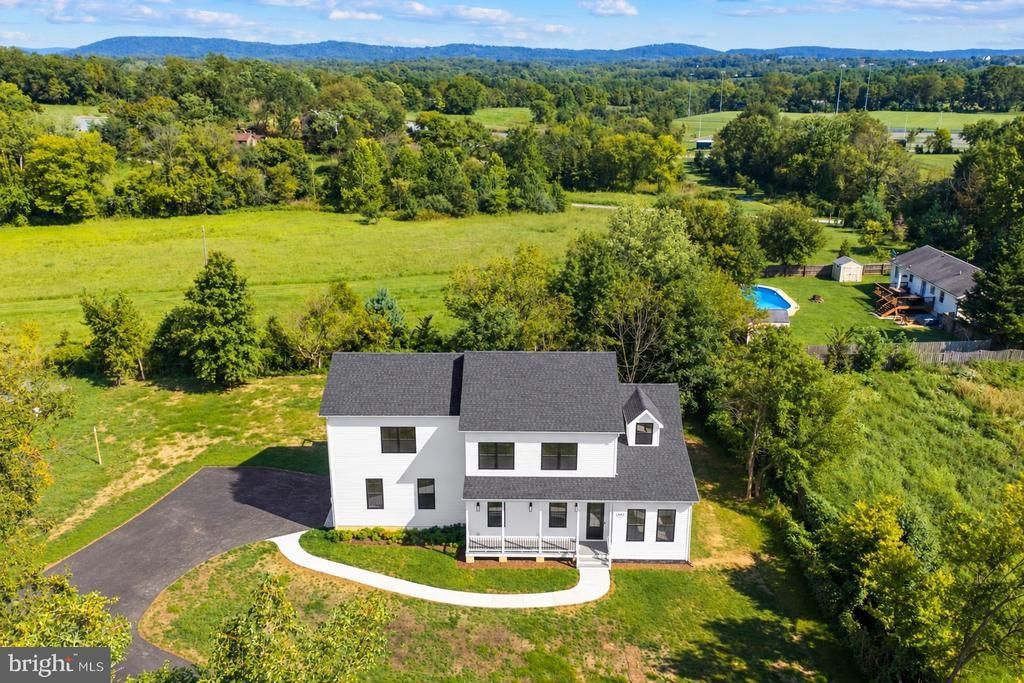
Nestled in the charming community of Lovettsville, this exquisite new-construction home blends luxury and comfort. Completed in 2026, this stunning Colonial-style residence is a 4-bedroom, 3.5-bath home that offers a spacious 2,753 square feet of meticulously designed living space, sitting on a ½ acre lot, ideal for those who appreciate both elegance and functionality. As you step inside, you are greeted by an inviting atmosphere that radiates warmth and sophistication. The open-concept layout seamlessly connects the living areas, creating an ideal setting for both entertaining and everyday living. A cozy fireplace serves as a focal point in the living room, providing a perfect spot to unwind during cooler evenings. The heart of the home is undoubtedly the gourmet kitchen, where culinary dreams come to life. The kitchen features high-end stainless steel appliances, quartz countertops, a convenient island, and a ventilation system, making it a true gourmet workhorse. Thoughtfully designed with high-end finishes and modern appliances, this space is perfect for both casual meals and grand gatherings. The adjoining breakfast room, which has plenty of room for a large table offers a picturesque view of the expansive backyard, adding a touch of nature to your dining experience. Flowing from the kitchen is a main-level bedroom and full bath, perfect for in-laws or guests. A large room in front of the bedroom can also serve as a flex space - a sitting room for in-laws or a second home office. Upstairs, the primary suite is a true sanctuary with a huge walk in closet (ready to be designed to your personal choices) and an en-suite bathroom featuring luxurious fixtures and an extra large shower with double rain heads. The primary suite also has its own balcony, the perfect place for morning coffee. Two additional nice-sized bedrooms with beautiful views, a stunning full bathroom, a spacious laundry room, and two rooms perfect for a home office and a kids' playroom complete this layout. Set on a generous ½ acre lot, the outdoor space invites you to enjoy the beauty of the surrounding landscape. The expansive yard offers endless possibilities for outdoor activities, gardening, or simply sunbathing. The back deck and front porch are both made of maintenance-free materials, enhancing overall enjoyment of the home. The attached double side-entry garage with epoxy flooring provides both convenience and security. This home is not just a residence; it's a lifestyle. Brand new and with modern amenities, it promises a life of comfort and ease. In addition, a 2-10 Home Warranty in included for the first year. Situated within walking distance of Lovettsville Elementary School as well as the Town of Lovettsville, you are only moments away from restaurants, shops, key transit routes, local wineries, craft breweries, and scenic leisure opportunities. This residence seamlessly combines everyday luxury with small-town appeal. Welcome home.
Property Features
Property Type: Residential - Single Family
Cooling: Central A/C
Fireplaces: 1
Fuel Type: Electric
Garage: 2
Heating: Heat Pump(s)
Home Style: Colonial
Lot Size: 0.53 Acres
Roof Type: Shingle, Asphalt
Stories: 2.0
Taxes: $3,430
Year Built: 2026
Feature Descriptions
Additional Structures: Above Grade
Exterior: Vinyl Siding
Flooring: Luxury Vinyl Plank, Ceramic Tile
Interior: Bathroom - Stall Shower, Bathroom - Walk-In Shower, Breakfast Area, Combination Kitchen/Dining, Dining Area, Entry Level Bedroom, Family Room Off Kitchen, Floor Plan - Open, Kitchen - Eat-In, Kitchen - Gourmet, Kitchen - Island, Kitchen - Table Space, Pantry, Primary Bath(s), Recessed Lighting, Upgraded Countertops, Walk-in Closet(s)
Lot Dimensions: 0.53 Acre(S)
Parking Notes: 6 Total Parking Spaces
Sewer: Public Sewer
SQFT Above Finished: 2753
SQFT Total Finished: 2753
Structure Type: Detached
Total Garage/Parking Spaces: 6
Utilities: Cable TV Available, Electric Available, Phone Available
Water: Public
Local Schools
High School: WOODGROVE
Middle School: HARMONY
Elementary School: LOVETTSVILLE
School District: LOUDOUN COUNTY PUBLIC SCHOOLS
Listed By / Shown By
Listed By
Agency Name: Century 21 Redwood Realty
Agency Phone: 7037901850
Shown By
Agent Name: John Batman
Agent Phone: (434) 941-8592
Agency Title: Montague Miller & Co. Realtors

Estimate Your Payment
Estimated Payment
$ 2,548.83 per month $2,000.78 Principal & Interest $285.83 Property Tax $262.21 Homeowner's InsuranceChange Payment Information


Privacy Policy / DMCA Notice / ADA Accessibility


This site is hosted, designed and copyright
© 1994 - 2026 by
Delta Media Group, Inc. -- Patent Pending --
Agency License Information: Montague, Miller & Co. is licensed in the state of Virginia.
45 S Loudoun Street, Unit A-1 | MLS# VALO2136040
This single family home located at 45 S Loudoun Street, Unit A-1, Lovettsville, VA 20180 is currently listed for sale with an asking price of $899,000. This property was built in 2026 and has 4 bedrooms and 3 full and 1 partial baths with 2753 sq. ft. S Loudoun Street, Unit A-1 is located in the LOVETTSVILLE subdivision within the LOUDOUN COUNTY PUBLIC SCHOOLS school district. Search LOVETTSVILLE real estate on jbatman.montaguemiller.com today.