

BEDS4
BATHS2 full 2 partial
SQUARE FEET2,235
MLS#VAFX2332552
STATUSACTIVE
PROPERTY TYPEResidential - Townhouse
SUBDIVISIONLOFTRIDGE
SCHOOLFAIRFAX COUNTY PUBLIC SCHOOLS
Property Description
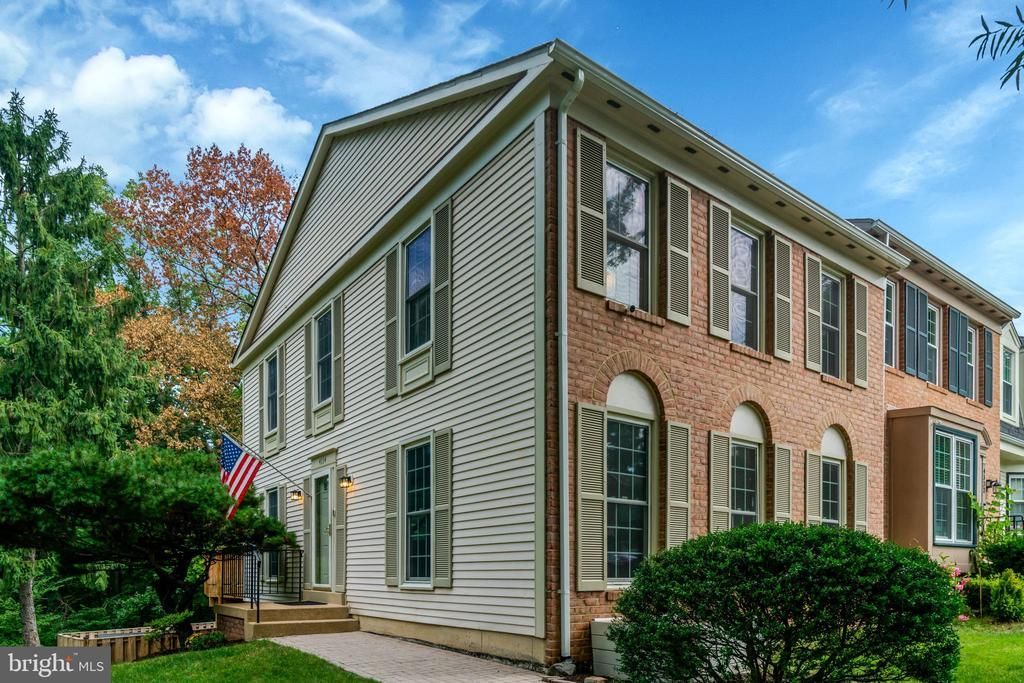
This is your chance at one of the rare end-townhomes in popular Loft Ridge offering a private oversized, fully fenced backyard, facing woods. Updated throughout, this 4 Br/2 full Ba/2 half Ba, with over 2,200 sq. ft. is move-in ready. The main level features sparkling hardwood floors and recessed lighting throughout. A bright formal living room offers a gracious and open feel with near floor-to-ceiling windows. The gourmet kitchen (remodeled/expanded in 2015) features high-end cabinetry, stainless steel appliances and grey granite counters, as well as a pantry. Entertaining is easy w/ access from the eat-in kitchen to an expansive deck (2021). A main level powder room is ideal for guests. Upstairs are three generous bedrooms each with sizeable closets, new carpet and large windows allowing for extra light. The primary suite includes separate his and hers walk-in closets (and an updated en-suite bathroom with spa shower and double vanity). The upstairs hallway bathroom has a tub-shower combo. A fully finished walk-out lower level includes an expansive recreation room w/ new carpet, wood-burning fireplace, legal 4th bedroom, half bath and access to the private patio. This level is ideal for guests, a home office, or media room. Storage is abundant w/ a large laundry/storage room. HVAC (2023); water heater (2018); windows (Pella 2006). Freshly painted, new carpeting and light fixtures (2026). One mile from Rose Hill Shopping (Safeway). Easy commute in all directions - just 10 minutes to Old Town; 5 minutes to Kingstowne, minutes to access I-495 + easy Huntington Metro access via nearby bus stop (Ridge View + Franconia). Parking is convenient w/ one assigned parking space right in front of home plus a guest spot. Low HOA dues cover common ground areas including the open fields for play & gathering, the multi-sport area for tennis, pickleball and basketball, and tot lots. Professional floor plans indicate total finished square footage of 2,235.
Property Features
Property Type: Residential - Townhouse
Basement: Fully Finished, Walkout Level
Basement: Yes
Cooling: Attic Fan, Ceiling Fan(s), Central A/C
Fireplaces: 1
Fuel Type: Electric
Heating: Heat Pump(s)
Home Style: Colonial
Lot Size: 0.06 Acres
Stories: 3.0
Taxes: $8,607
Year Built: 1983
Feature Descriptions
Additional Structures: Above Grade, Below Grade
Appliances: Dishwasher, Disposal, Dryer, Exhaust Fan, Icemaker, Oven/Range - Electric, Range Hood, Refrigerator, Washer, Stove
Community Amenities: Bike Trail, Jog/Walk Path, Tennis Courts, Tot Lots/Playground, Common Grounds
Days on Site: 7
Exterior: Combination, Brick
Fencing: Wood, Privacy
Fireplace: Mantel(s), Screen
Flooring: Hardwood, Carpet, Ceramic Tile
HOA Fee: $330.00/Quarterly
Interior: Kitchen - Table Space, Dining Area, Primary Bath(s), Wood Floors, Floor Plan - Open
Location: Suburban
Lot: Backs - Open Common Area, Backs - Parkland, Backs to Trees, Cul-de-sac, Landscaping, Premium, Trees/Wooded
Lot Dimensions: 0.06 Acre(S)
Parking Features: Assigned
Parking Notes: 1 Total Parking Spaces
Pet Restrictions: No Pet Restrictions
Rooms: Living Room, Dining Room, Primary Bedroom, Bedroom 2,Bedroom 3,Bedroom 4,Kitchen, Laundry, Recreation Room
Sewer: Public Sewer
Special View Info: Trees/Woods
SQFT Above Finished: 1584
SQFT Below Finished: 651
SQFT Total Finished: 2235
Structure Type: End of Row/Townhouse
Total Garage/Parking Spaces: 1
Water: Public
Windows: Screens, Storm
Wooded: Yes
Room Sizes
Living Room: 21 x 12 Level - Main
Kitchen: 14 x 13 Level - Main
Bedroom 4: 12 x 11 Level - Lower 1
Recreation Room: 21 x 18 Level - Lower 1
Primary Bedroom: 17 x 13 Level - Upper 1
Bedroom 2: 10 x 9 Level - Upper 1
Bedroom 3: 12 x 12 Level - Upper 1
Laundry: 12 x 7 Level - Lower 1
Dining Room: 13 x 9 Level - Main
Living Room: 21 x 12 Level - Main
Local Schools
High School: EDISON
Middle School: TWAIN
Elementary School: CLERMONT
School District: FAIRFAX COUNTY PUBLIC SCHOOLS
Listed By / Shown By
Listed By
Agency Name: Compass
Agency Phone: 7032667277
Shown By
Agent Name: John Batman
Agent Phone: (434) 941-8592
Agency Title: Montague Miller & Co. Realtors

Estimate Your Payment
Estimated Payment
$ 2,451.62 per month $1,533.42 Principal & Interest $717.25 Property Tax $200.96 Homeowner's InsuranceChange Payment Information


Privacy Policy / DMCA Notice / ADA Accessibility


This site is hosted, designed and copyright
© 1994 - 2026 by
Delta Media Group, Inc. -- Patent Pending --
Agency License Information: Montague, Miller & Co. is licensed in the state of Virginia.
4334 Gingham Court | MLS# VAFX2332552
This townhouse located at 4334 Gingham Court, Alexandria, VA 22310 is currently listed for sale with an asking price of $689,000. This property was built in 1983 and has 4 bedrooms and 2 full and 2 partial baths with 2235 sq. ft. Gingham Court is located in the LOFTRIDGE subdivision within the FAIRFAX COUNTY PUBLIC SCHOOLS school district. Search LOFTRIDGE real estate on jbatman.montaguemiller.com today.