

BEDS5
BATHS4 full 1 partial
SQUARE FEET3,372
MLS#VAFC2008584
STATUSACTIVE
PROPERTY TYPEResidential - Townhouse
SCHOOLFAIRFAX COUNTY PUBLIC SCHOOLS
Property Description
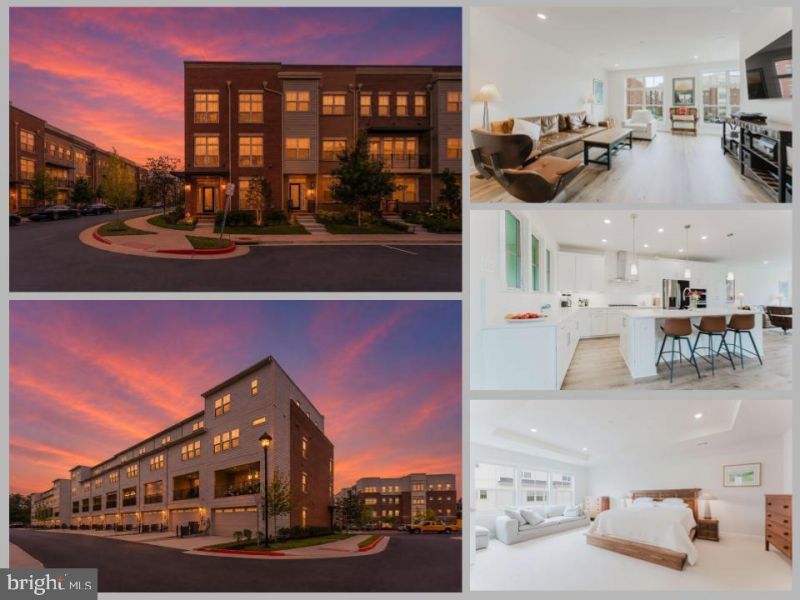
Thoughtfully designed, this exceptional end-unit Johnston Grand townhome offers an elevated approach to modern living in Fairfax’s sought-after Boulevard VI community. Set on a premier corner homesite, this meticulously maintained residence offers four finished levels, five bedrooms, four-and-a-half baths, and abundant natural light from eastern and western exposures. The main level features 9-foot ceilings, wide plank hardwood floors, an oak staircase, and a chef-inspired kitchen with an oversized quartz island, premium appliances, full-height backsplash, ceramic farmhouse sink, and abundant cabinetry. Spacious living and dining areas open to a covered terrace with a stone gas fireplace and television connection for year-round enjoyment. The owner’s suite includes a tray ceiling, custom walk-in closet, and spa-inspired bath with dual vanities, floor-to-ceiling tile, and an oversized frameless-glass shower with dual shower heads and body sprays. The fourth-floor loft opens to an expansive rooftop terrace, providing another inviting and private space to entertain or relax outdoors. Additional features include surround sound, a two-zone security and internet system, tankless water heater, central vacuum, recessed lighting, ceiling-fan prewiring, custom closets, and extensive built-in storage. The attached two-car garage offers finished, painted walls and floors, along with custom shelving, while the oversized driveway accommodates two additional vehicles. Move-in ready and conveniently located near Fairfax Corner, Fair Oaks Mall, Wegmans, parks, dining, and major commuter routes.
Property Features
Property Type: Residential - Townhouse
Cooling: Central A/C, Zoned
Fireplaces: 1
Fuel Type: Natural Gas
Garage: 2
Heating: Heat Pump(s), Zoned
Home Style: Contemporary
Lot Size: 0.05 Acres
Stories: 4.0
Taxes: $12,023
Year Built: 2023
Feature Descriptions
Additional Structures: Above Grade, Below Grade
Appliances: Built-In Microwave, Cooktop, Dishwasher, Disposal, Refrigerator, Icemaker, Oven - Wall, Stainless Steel Appliances, Washer - Front Loading, Dryer - Front Loading
Community Amenities: Tot Lots/Playground, Jog/Walk Path, Bike Trail
Exterior: Roof Deck
Exterior: Masonry
Fireplace: Gas/Propane
Flooring: Wood, Carpet
HOA Fee: $109.38/Monthly
Interior: Central Vacuum, Window Treatments, Recessed Lighting, Walk-in Closet(s), Wood Floors, Carpet, Kitchen - Gourmet, Sound System, Upgraded Countertops
Lot Dimensions: 0.05 Acre(S)
Parking Notes: 4 Total Parking Spaces
Rooms: Living Room, Dining Room, Primary Bedroom, Bedroom 2,Bedroom 3,Bedroom 4,Bedroom 5,Family Room, Foyer, Laundry, Other, Primary Bathroom, Full Bath, Half Bath
Sewer: Public Sewer
SQFT Above Finished: 3372
SQFT Total Finished: 3372
Structure Type: End of Row/Townhouse
Total Garage/Parking Spaces: 4
Water: Public
Room Sizes
Primary Bedroom: 23 x 14 Level - Upper 1
Laundry: 6 x 5 Level - Upper 1
Bedroom 2: 13 x 10 Level - Upper 1
Bedroom 3: 14 x 10 Level - Upper 1
Bedroom 4: 12 x 11 Level - Upper 2
Living Room: 25 x 21 Level - Upper 2
Family Room: 21 x 20 Level - Main
Dining Room: 21 x 20 Level - Main
Foyer: 8 x 6 Level - Lower 1
Bedroom 5: 17 x 12 Level - Lower 1
Other: 24 x 21 Level - Lower 1
Local Schools
High School: FAIRFAX
Middle School: KATHERINE JOHNSON
Elementary School: PROVIDENCE
School District: FAIRFAX COUNTY PUBLIC SCHOOLS
Listed By / Shown By
Listed By
Agency Name: eXp Realty LLC
Agency Phone: 7034253582
Shown By
Agent Name: John Batman
Agent Phone: (434) 941-8592
Agency Title: Montague Miller & Co. Realtors

Estimate Your Payment
Estimated Payment
$ 3,946.80 per month $2,603.67 Principal & Interest $1,001.92 Property Tax $341.22 Homeowner's InsuranceChange Payment Information


Privacy Policy / DMCA Notice / ADA Accessibility


This site is hosted, designed and copyright
© 1994 - 2026 by
Delta Media Group, Inc. -- Patent Pending --
Agency License Information: Montague, Miller & Co. is licensed in the state of Virginia.
3801 Tussica Way | MLS# VAFC2008584
This townhouse located at 3801 Tussica Way , Fairfax, VA 22030 is currently listed for sale with an asking price of $1,169,888. This property was built in 2023 and has 5 bedrooms and 4 full and 1 partial baths with 3372 sq. ft. Tussica Way is located within the FAIRFAX COUNTY PUBLIC SCHOOLS school district. Search Fairfax real estate on jbatman.montaguemiller.com today.