

BEDS2
BATHS2 full
SQUARE FEET1,320
MLS#VAFX2339756
STATUSACTIVE
PROPERTY TYPEResidential - Condominium
SUBDIVISIONSKYLINE PLAZA
SCHOOLFAIRFAX COUNTY PUBLIC SCHOOLS
Property Description
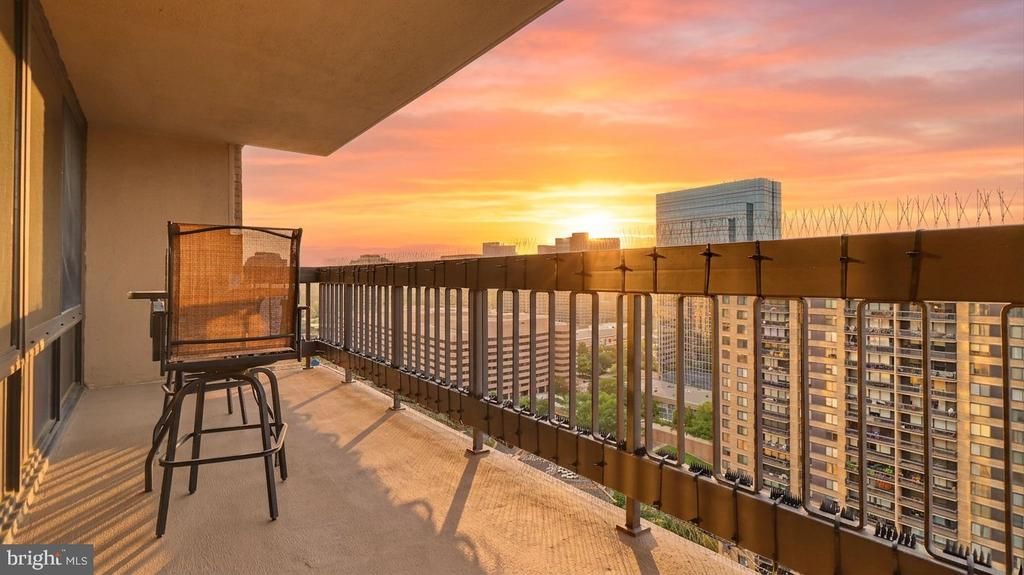
AMAZING PENTHOUSE VIEWS. Watch the 4th of July fireworks from your balcony. Clear unobstructed views to DC monuments. All new window and glass balcony door. Engineered wood floors throughout. Upgraded SS appliances, Kitchen Aid french door fridge, brand new LG Thin Q washer/dryer laundry center, Bosch dishwasher. New upgraded electric panel. Upgraded extra tall custom cabinets. Lots of storage space plus a pantry closet. Baths updated also, Whirlpool tub in the main bedroom bath, all plumbing upgraded. Excellent location, metro bus at door. Minutes to Shirlington, Old Town Alexandria and DC. Lux bldg with 24/7 lobby desk, pool, exercise rooms, sauna, billiard ,rooftop deck. Garage pkg inc. All utilites included in the condo fee except internet/cable. FABULOUS!
Property Features
Property Type: Residential - Condominium
Cooling: Central A/C
Fuel Type: Natural Gas
Garage: 1
Heating: 90% Forced Air, Convector
Home Style: Contemporary
Stories: 1.0
Taxes: $4,019
Year Built: 1979
Feature Descriptions
Accessibility: Elevator, Other
Additional Structures: Above Grade
Appliances: Built-In Microwave, Dishwasher, Disposal, Dryer, Dryer - Gas, Icemaker, Microwave, Oven/Range - Gas, Refrigerator, Washer, Washer - Front Loading, Washer/Dryer Stacked
Community Amenities: Billiard Room, Common Grounds, Convenience Store, Elevator, Exercise Room, Extra Storage, Fitness Center, Picnic Area, Pool - Outdoor, Sauna, Other
Condo/Coop Fee: $880.00/Monthly
Days on Site: 3
Exterior: BBQ Grill, Play Area, Roof Deck, Sidewalks, Other
Exterior: Brick
Flooring: Engineered Wood
Interior: Bathroom - Jetted Tub, Floor Plan - Open, Kitchen - Eat-In, Kitchen - Table Space, Pantry, Walk-in Closet(s), Window Treatments, Other
Parking Features: Assigned
Parking Notes: 1 Total Parking Spaces
Sewer: Public Sewer
SQFT Above Finished: 1320
SQFT Total Finished: 1320
Structure Type: Unit/Flat/Apartment
Total Garage/Parking Spaces: 1
Water: Public
Local Schools
School District: FAIRFAX COUNTY PUBLIC SCHOOLS
Listed By / Shown By
Listed By
Agency Name: Proplocate Realty
Agency Phone: 7035381113
Shown By
Agent Name: John Batman
Agent Phone: (434) 941-8592
Agency Title: Montague Miller & Co. Realtors

Estimate Your Payment
Estimated Payment
$ 1,228.53 per month $790.08 Principal & Interest $334.92 Property Tax $103.54 Homeowner's InsuranceChange Payment Information


Privacy Policy / DMCA Notice / ADA Accessibility


This site is hosted, designed and copyright
© 1994 - 2026 by
Delta Media Group, Inc. -- Patent Pending --
Agency License Information: Montague, Miller & Co. is licensed in the state of Virginia.
3705 S George Mason Drive, Unit 2617 | MLS# VAFX2339756
This condo located at 3705 S George Mason Drive, Unit 2617, Falls Church, VA 22041 is currently listed for sale with an asking price of $355,000. This property was built in 1979 and has 2 bedrooms and 2 full baths with 1320 sq. ft. S George Mason Drive, Unit 2617 is located in the SKYLINE PLAZA subdivision within the FAIRFAX COUNTY PUBLIC SCHOOLS school district. Search SKYLINE PLAZA real estate on jbatman.montaguemiller.com today.