

BEDS5
BATHS3 full
SQUARE FEET2,656
MLS#VASP2045876
STATUSACTIVE
PROPERTY TYPERental - Single Family
SUBDIVISIONEDNA JOHNSON MOODY
SCHOOLSPOTSYLVANIA COUNTY PUBLIC SCHOOLS
Property Description
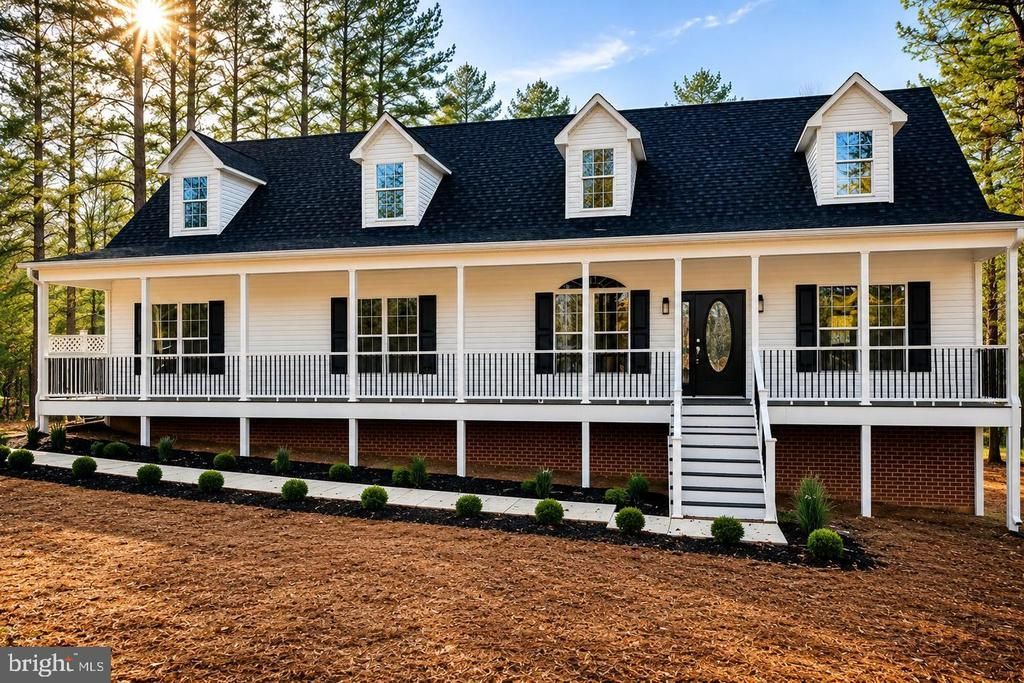
Completely renovated, this move-in-ready home offers the Lake Anna lifestyle you've been searching for! Situated on a private 1-acre homesite, you'll enjoy the rare convenience of being just a short walk to Lake Anna and approximately ½ mile from the marina—perfect for boating, fishing, waterfront dining, and year-round recreation. Offering over 2,600 finished square feet, this spacious home features 5 bedrooms and 3 full baths, including a desirable main-level bedroom and full bath ideal for guests, multi-generational living, or a home office. The beautifully updated kitchen opens to inviting living spaces designed for both everyday living and entertaining. Enjoy peaceful mornings on the full-length front porch, relax year-round in the all-season room, or host family and friends on the expansive rear deck overlooking the private backyard. A 3-car carport provides ample covered parking and additional storage.
Property Features
Property Type: Rental - Single Family
Cooling: Central A/C, Ceiling Fan(s)
Fireplaces: 1
Fuel Type: Electric
Heating: Heat Pump(s)
Home Style: Cape Cod
Lot Size: 1.01 Acres
Stories: 2.0
Year Built: 2004
Feature Descriptions
Additional Structures: Above Grade, Below Grade
Appliances: Built-In Microwave, Cooktop, Dishwasher, Icemaker, Refrigerator, Stainless Steel Appliances, Water Heater, Water Dispenser, Disposal, Oven - Wall, Dryer - Front Loading, Washer - Front Loading
Exterior: Boat Storage, Outbuilding(s), Sidewalks
Exterior: Vinyl Siding
Fireplace: Corner, Double Sided, Electric
Interior: Bathroom - Soaking Tub, Bathroom - Tub Shower, Breakfast Area, Ceiling Fan(s), Family Room Off Kitchen, Formal/Separate Dining Room, Kitchen - Eat-In, Kitchen - Island, Kitchen - Table Space, Primary Bath(s), Upgraded Countertops, Walk-in Closet(s), Crown Moldings, Attic, Pantry, Recessed Lighting, Bathroom - Walk-In Shower, Built-Ins
Lake Name: Lake Anna
Lot: Backs to Trees, Front Yard, Partly Wooded, Rear Yard, Road Frontage, Rural, SideYard(s)
Lot Dimensions: 1.01 Acre(S)
Parking Features: Attached Carport, Driveway, Asphalt Driveway
Rooms: Living Room, Dining Room, Primary Bedroom, Bedroom 2,Bedroom 3,Bedroom 4,Bedroom 5,Kitchen, Game Room, Family Room, Breakfast Room, Sun/Florida Room, Laundry, Attic, Primary Bathroom, Full Bath
Sewer: On Site Septic
Special View Info: Trees/Woods, Street
SQFT Above Finished: 2656
SQFT Total Finished: 2656
Structure Type: Detached
Total Garage/Parking Spaces: 3
Utilities: Cable TV, Electric Available
Water: Well
Water Access: Boat - Powered, Canoe/Kayak, Fishing Allowed, Personal Watercraft (PWC), Private Access, Swimming Allowed
Wooded: Yes
Local Schools
High School: SPOTSYLVANIA
Middle School: POST OAK
Elementary School: LIVINGSTON
School District: SPOTSYLVANIA COUNTY PUBLIC SCHOOLS
Listed By / Shown By
Listed By
Agency Name: CENTURY 21 New Millennium
Agency Phone: 5403732000
Shown By
Agent Name: John Batman
Agent Phone: (434) 941-8592
Agency Title: Montague Miller & Co. Realtors



Privacy Policy / DMCA Notice / ADA Accessibility


This site is hosted, designed and copyright
© 1994 - 2026 by
Delta Media Group, Inc. -- Patent Pending --
Agency License Information: Montague, Miller & Co. is licensed in the state of Virginia.
3631 Breaknock Road | MLS# VASP2045876
This property located at 3631 Breaknock Road , Bumpass, VA 23024 is currently listed for rent with an asking price of $3,200 / Monthly. Breaknock Road is located within the SPOTSYLVANIA COUNTY PUBLIC SCHOOLS school district. Search Bumpass real estate on jbatman.montaguemiller.com today.