

BEDS4
BATHS4 full 1 partial
SQUARE FEET3,956
MLS#VAFQ2023892
STATUSACTIVE
PROPERTY TYPEResidential - Single Family
SCHOOLFAUQUIER COUNTY PUBLIC SCHOOLS
Property Description
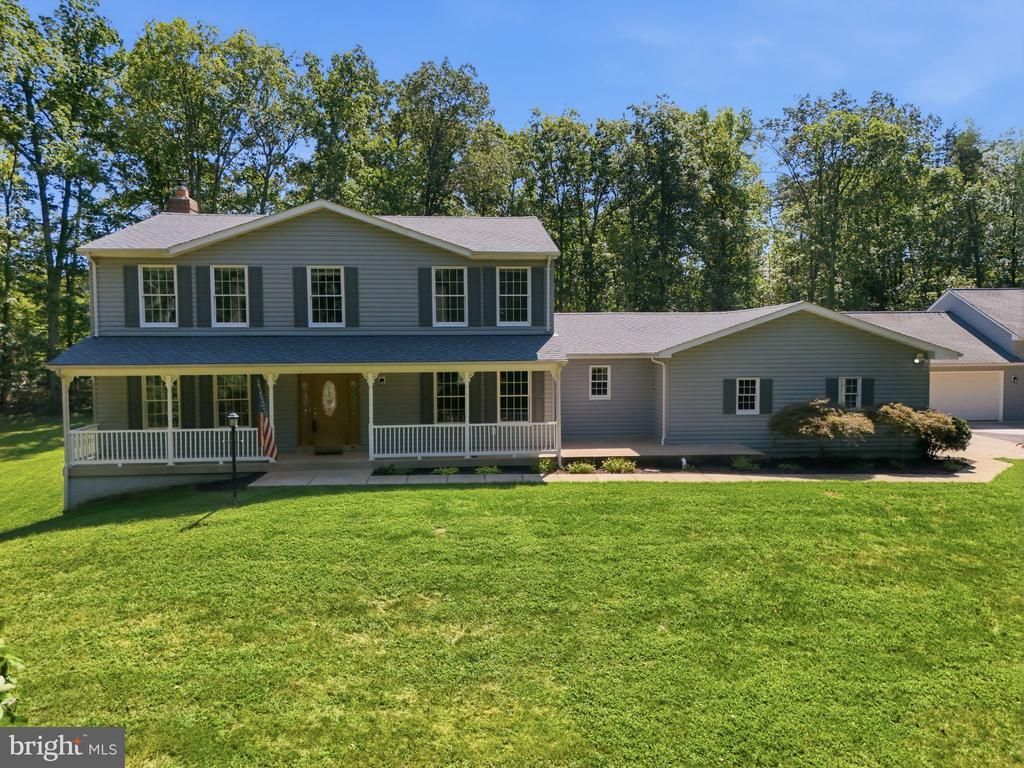
Nestled on an expansive 11.23-acre estate surrounded by mature trees and serene wooded privacy, this fantastic colonial offers an exceptional blend of space, comfort and functionality. The thoughtfully designed floor plan creates an inviting flow between the family room, featuring a beautiful stone-hearth fireplace, the gourmet kitchen and spacious great room—perfect for everyday living and effortless entertaining. The well-appointed kitchen features granite countertops, all new stainless steel appliances, and a center island ideal for meal preparation and gathering. A bay-window breakfast area provides a bright setting for casual dining, while the formal dining room is perfectly suited for special occasions and larger gatherings. The impressive primary suite boasts a deep walk-in closet and private bath featuring an extended vanity, soaking tub and separate shower. Three more spacious secondary bedrooms complement the bedroom level. The fully finished walkout basement provides an abundance of flexible living space, including several multipurpose rooms, extensive storage and a den with walk-in closet that could easily serve as an au pair suite, guest accommodations or home office. A convenient main-level laundry room adds to the home's functionality. Step outside to enjoy the peaceful wooded setting from the walk-down deck—ideal for outdoor dining, entertaining or simply relaxing while taking in the tranquil surroundings. A rare and exceptional highlight is the 1,800-square-foot detached garage, offering tremendous potential for a workshop, home business, car enthusiast or hobbyist. The garage features deep bays, an oversized 12' x 10' door and two additional 8'-tall garage doors, providing outstanding versatility and storage. The owner has taken great pride in preparing this home for its next chapter. Recent improvements include a NEW ROOF, NEW HVAC SYSTEMS, NEW WATER HEATER, fresh interior paint throughout and NEW CARPETING. Combining an idyllic private setting with generous living space, impressive outbuildings and extensive recent updates, this move-in-ready colonial offers a rare opportunity to enjoy the best of peaceful acreage living.
Property Features
Property Type: Residential - Single Family
Basement: Fully Finished, Side Entrance, Walkout Level, Windows
Basement: Yes
Cooling: Central A/C, Ceiling Fan(s), Zoned
Fireplaces: 1
Fuel Type: Propane - Leased
Garage: 4
Heating: Forced Air, Heat Pump(s), Zoned
Home Style: Colonial
Lot Size: 11.23 Acres
Roof Type: Architectural Shingle
Stories: 3.0
Taxes: $6,379
Year Built: 2002
Feature Descriptions
Additional Structures: Above Grade, Below Grade
Appliances: Built-In Microwave, Dishwasher, Dryer - Front Loading, Icemaker, Oven/Range - Gas, Refrigerator, Stainless Steel Appliances, Washer - Front Loading
Days on Site: 3
Exterior: Vinyl Siding
Fireplace: Mantel(s), Stone
Flooring: Carpet, Ceramic Tile, Engineered Wood, Hardwood
Interior: Bar, Bathroom - Soaking Tub, Bathroom - Stall Shower, Bathroom - Tub Shower, Breakfast Area, Carpet, Ceiling Fan(s), Dining Area, Family Room Off Kitchen, Floor Plan - Open, Formal/Separate Dining Room, Kitchen - Eat-In, Kitchen - Island, Kitchen - Table Space, Pantry, Primary Bath(s), Recessed Lighting, Sound System, Upgraded Countertops, Walk-in Closet(s), Wet/Dry Bar, Wood Floors
Lot: Backs to Trees, Front Yard, Landscaping, No Thru Street, Partly Wooded, Private, Rear Yard, Trees/Wooded
Lot Dimensions: 11.23 Acre(S)
Parking Notes: 4 Total Parking Spaces
Rooms: Living Room, Dining Room, Primary Bedroom, Bedroom 2,Bedroom 3,Bedroom 4,Kitchen, Family Room, Den, Exercise Room, Great Room, Laundry, Other, Recreation Room, Storage Room, Primary Bathroom
Sewer: Septic = # of BR
Special View Info: Trees/Woods
SQFT Above Finished: 2906
SQFT Below Finished: 1050
SQFT Total Finished: 3956
Structure Type: Detached
Total Garage/Parking Spaces: 4
Water: Well
Windows: Bay/Bow
Wooded: Yes
Room Sizes
Primary Bedroom: 19 x 16 Level - Upper 1
Primary Bathroom: 14 x 10 Level - Upper 1
Bedroom 2: 14 x 12 Level - Upper 1
Bedroom 3: 14 x 13 Level - Upper 1
Bedroom 4: 16 x 12 Level - Upper 1
Living Room: 17 x 15 Level - Main
Dining Room: 15 x 12 Level - Main
Family Room: 17 x 16 Level - Main
Kitchen: 22 x 19 Level - Main
Great Room: 24 x 23 Level - Main
Other: 13 x 9 Level - Main
Laundry: 11 x 10 Level - Main
Recreation Room: 23 x 12 Level - Lower 1
Den: 15 x 14 Level - Lower 1
Exercise Room: 22 x 11 Level - Lower 1
Storage Room: 16 x 12 Level - Lower 1
Storage Room: 11 x 11 Level - Lower 1
Local Schools
High School: LIBERTY
Middle School: CEDAR LEE
Elementary School: MARY WALTER
School District: FAUQUIER COUNTY PUBLIC SCHOOLS
Listed By / Shown By
Listed By
Agency Name: Weichert, REALTORS
Agency Phone: 7033681184
Shown By
Agent Name: John Batman
Agent Phone: (434) 941-8592
Agency Title: Montague Miller & Co. Realtors

Estimate Your Payment
Estimated Payment
$ 2,734.16 per month $1,947.37 Principal & Interest $531.58 Property Tax $255.21 Homeowner's InsuranceChange Payment Information


Privacy Policy / DMCA Notice / ADA Accessibility


This site is hosted, designed and copyright
© 1994 - 2026 by
Delta Media Group, Inc. -- Patent Pending --
Agency License Information: Montague, Miller & Co. is licensed in the state of Virginia.
3459 Enduro Run Road | MLS# VAFQ2023892
This single family home located at 3459 Enduro Run Road, Midland, VA 22728 is currently listed for sale with an asking price of $875,000. This property was built in 2002 and has 4 bedrooms and 4 full and 1 partial baths with 3956 sq. ft. Enduro Run Road is located within the FAUQUIER COUNTY PUBLIC SCHOOLS school district. Search Midland real estate on jbatman.montaguemiller.com today.