

BEDS3
BATHS3 full 1 partial
SQUARE FEET1,640
MLS#VALO2135974
STATUSACTIVE
PROPERTY TYPEResidential - Townhouse
SUBDIVISIONCOUNTRYSIDE PROFESSIONAL
SCHOOLLOUDOUN COUNTY PUBLIC SCHOOLS
Property Description
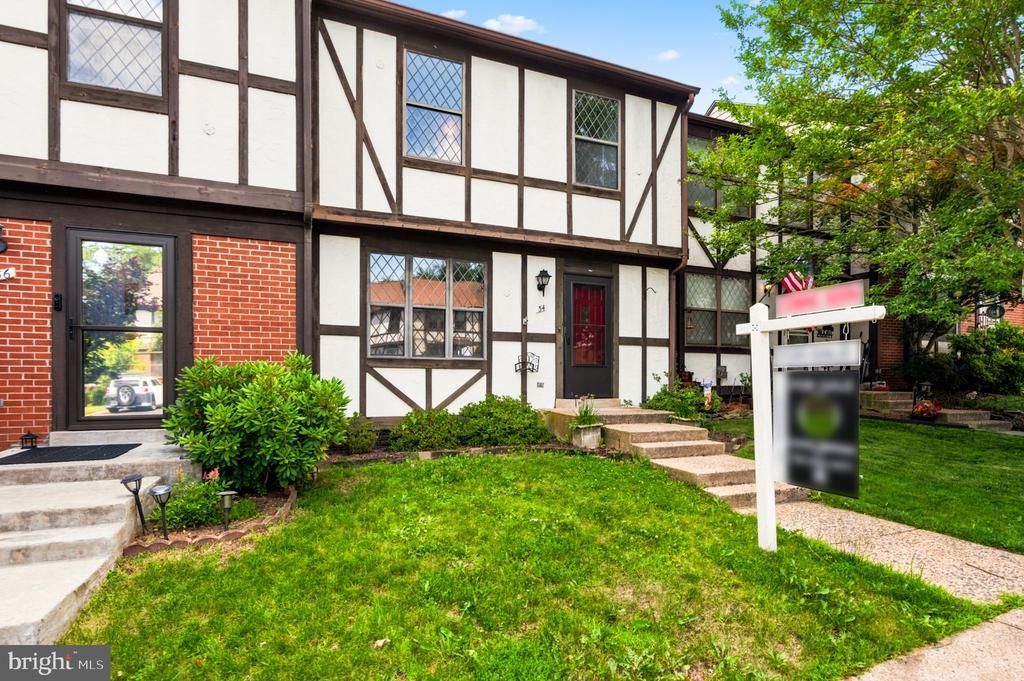
Welcome home to this beautifully refreshed three- level townhome nestled in the sought-after Countryside Community. Renovated Kitchen features brand new stainless- steel appliances, beautiful granite countertop and custom made 36' cabinets.The open floor allows the living and dinning areas to flow naturally together. Freshly painted and featuring new carpeting, this lovely home is move-in ready and waiting for its next chapter. An ideal combination of comfort, style, and prime location. Upper Level features 3 spacious bedrooms, including a primary suite with an en suite bathroom, while a skylight in the hallway brings in abundant natural light. Beautiful finished basement that expands the home's living space, featuring a full bathroom. Enjoy a private backyard , spacious deck and shed. Countryside offers an exceptional lifestyle with miles of scenic walking trails, three community pools, tennis basketball courts, and convenient access to shopping, dining, golf courses. Algonkian Regional Park, the Potomac River with a public boat launch, and Volcano Island Water Park, close to Duller Town Center, Cascades Marketplace, Within 15 mins to Dulles Aiport, Easy access to Rte 7 and Rte 28. Plus 2 Assigned Parking and plenty of guest parking. This home truly has it all!
Property Features
Property Type: Residential - Townhouse
Basement: Connecting Stairway, Fully Finished, Interior Access
Basement: Yes
Cooling: Central A/C, Ceiling Fan(s)
Fuel Type: Electric
Heating: Forced Air, Heat Pump(s)
Lot Size: 0.04 Acres
Stories: 3.0
Taxes: $4,031
Year Built: 1985
Feature Descriptions
Additional Structures: Above Grade, Below Grade
Appliances: Dishwasher, Disposal, Dryer, Exhaust Fan, Refrigerator, Stove, Washer
Building Name: COUNTRYSIDE
Community Amenities: Basketball Courts, Common Grounds, Jog/Walk Path, Pool - Outdoor, Tennis Courts
Exterior: Sidewalks
Flooring: Carpet, Ceramic Tile, Hardwood
HOA Fee: $245.00/Monthly
Interior: Carpet, Combination Kitchen/Dining, Dining Area, Floor Plan - Open, Floor Plan - Traditional, Recessed Lighting, Upgraded Countertops, Wood Floors
Lot Dimensions: 0.04 Acre(S)
Number of Rooms: 3
Parking Features: Assigned
Pet Restrictions: No Pet Restrictions
Sewer: Public Sewer
SQFT Above Finished: 1320
SQFT Below Finished: 320
SQFT Total Finished: 1640
Structure Type: Interior Row/Townhouse
Water: Public
Local Schools
High School: POTOMAC FALLS
Middle School: RIVER BEND
Elementary School: ALGONKIAN
School District: LOUDOUN COUNTY PUBLIC SCHOOLS
Listed By / Shown By
Listed By
Agency Name: Samson Properties
Agency Phone: 5713781346
Shown By
Agent Name: John Batman
Agent Phone: (434) 941-8592
Agency Title: Montague Miller & Co. Realtors

Estimate Your Payment
Estimated Payment
$ 1,682.38 per month $1,190.46 Principal & Interest $335.92 Property Tax $156.01 Homeowner's InsuranceChange Payment Information


Privacy Policy / DMCA Notice / ADA Accessibility


This site is hosted, designed and copyright
© 1994 - 2026 by
Delta Media Group, Inc. -- Patent Pending --
Agency License Information: Montague, Miller & Co. is licensed in the state of Virginia.
34 Millard Court | MLS# VALO2135974
This townhouse located at 34 Millard Court , Sterling, VA 20165 is currently listed for sale with an asking price of $534,900. This property was built in 1985 and has 3 bedrooms and 3 full and 1 partial baths with 1640 sq. ft. Millard Court is located in the COUNTRYSIDE PROFESSIONAL subdivision within the LOUDOUN COUNTY PUBLIC SCHOOLS school district. Search COUNTRYSIDE PROFESSIONAL real estate on jbatman.montaguemiller.com today.