

BEDS2
BATHS2 full
SQUARE FEET1,500
MLS#VAAR2079300
STATUSACTIVE
PROPERTY TYPEResidential - Townhouse
SUBDIVISIONFAIRLINGTON MEADOWS
SCHOOLARLINGTON COUNTY PUBLIC SCHOOLS
Property Description
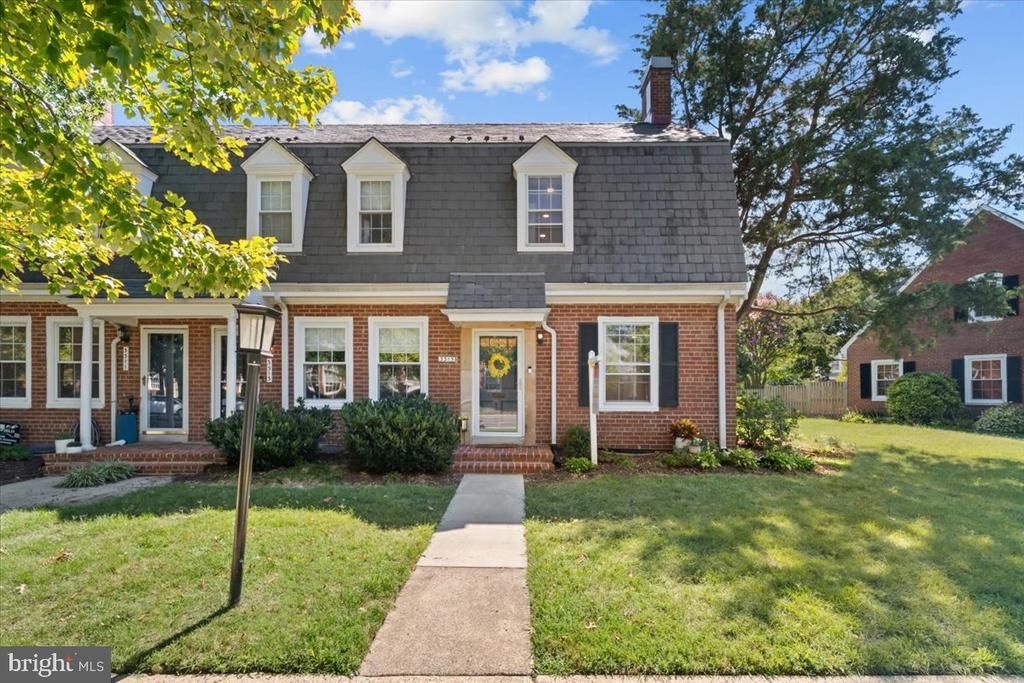
Own a piece of Arlington history in this beautifully renovated end-unit townhome-style condo in highly sought-after Fairlington Meadows. Built in the 1940s and thoughtfully updated, this home preserves the character that makes Fairlington so distinctive while offering modern upgrades, finishes, and conveniences. With approximately 1,500 finished square feet across three levels, the home features two bedrooms, two renovated full bathrooms, and a spacious finished lower-level den that offers excellent flexibility as a guest room, home office, gym, or additional living space. Original hardwood floors bring warmth and character to the main and upper levels, complemented by fresh paint and abundant natural light throughout. The large primary bedroom provides plenty of room for a king-size bed and additional furniture. The renovated kitchen features white cabinetry, quartz countertops, custom backsplash, pendant lighting, stainless steel appliances, a gas range, dishwasher, microwave, and upgraded Samsung "family hub" refrigerator. Upstairs, the two bedrooms share a beautifully renovated full bathroom. A second renovated full bathroom on the lower level makes the finished basement especially functional for overnight guests or extended stays. The washer and dryer are also located downstairs and are included in the sale. As an end unit, the home enjoys additional natural light and a greater sense of privacy. Step outside to your private fenced patio and yard, then continue beyond it to a semi-private shared green space that provides even more room to relax, exercise, or enjoy the outdoors. The location of this home is one of its biggest advantages. Walk across the street to the weekend farmers market, neighborhood social events, a community park, and the Fairlington Community Center, where affordable gym memberships and a variety of activities are available. Fresh Market, Safeway, restaurants, shops, and everyday conveniences are approximately half a mile away. A Capital Bikeshare station and A25 and A71 bus stops are nearby, and there is easy access to I-395 for commuting throughout Arlington, Washington, DC, Alexandria, and Fairfax. Reagan National Airport (DCA) is approximately a 10-minute drive away. Parking is easy, with ample street parking plus access to an exclusive permit-only lot. Fairlington Meadows also offers one of the lower and more affordable HOA fees within Fairlington, while still including extensive community amenities and services. The HOA covers exterior maintenance, including the roof, as well as water, sewer, trash, snow removal, and lawn care. Residents also enjoy access to the community pool, tennis and basketball courts, playground and tot lot, clubhouse, dog park, soccer field, and walking trails. Renovated, move-in ready, filled with original 1940s character, and surrounded by the parks, amenities, shopping, and commuter access that make Fairlington one of Arlington's most sought-after communities, this is a rare opportunity to enjoy classic Arlington living without sacrificing modern convenience.
Property Features
Property Type: Residential - Townhouse
Basement: Fully Finished, Heated, Interior Access, Windows
Basement: Yes
Cooling: Central A/C
Home Style: Colonial
Roof Type: Slate
Stories: 3.0
Taxes: $6,756
Year Built: 1940
Feature Descriptions
Additional Structures: Above Grade, Below Grade
Appliances: Built-In Microwave, Dishwasher, Disposal, Dryer, Oven/Range - Gas, Refrigerator, Stainless Steel Appliances, Washer, Water Heater
Building Name: FAIRLINGTON MEADOWS
Community Amenities: Basketball Courts, Jog/Walk Path, Pool - Outdoor, Tennis Courts, Tot Lots/Playground, Bike Trail, Club House, Common Grounds, Community Center, Picnic Area, Reserved/Assigned Parking
Condo/Coop Fee: $439.00/Monthly
Exterior: Sidewalks, Street Lights
Exterior: Brick
Fencing: Rear, Wood, Fully
Flooring: Ceramic Tile, Wood
Interior: Bathroom - Walk-In Shower, Combination Dining/Living, Dining Area, Floor Plan - Open, Kitchen - Gourmet, Recessed Lighting, Attic, Bathroom - Tub Shower, Breakfast Area, Wood Floors
Location: Corner Lot/Unit
Pet Restrictions: Cats OK, Dogs OK
Rooms: Living Room, Dining Room, Primary Bedroom, Bedroom 2,Bedroom 3,Kitchen, Bonus Room
Sewer: Public Sewer
Special View Info: Garden/Lawn
SQFT Above Finished: 1000
SQFT Below Finished: 500
SQFT Total Finished: 1500
Structure Type: End of Row/Townhouse
Utilities: Cable TV Available, Electric Available, Natural Gas Available, Phone Available, Sewer Available, Under Ground, Water Available
Water: Public
Room Sizes
Living Room: 18 x 12 Level - Main
Dining Room: 11 x 7 Level - Main
Primary Bedroom: 12 x 15 Level - Main
Bedroom 2: 11 x 8 Level - Main
Bedroom 3: 10 x 8 Level - Main
Bonus Room: 17 x 16 Level - Main
Kitchen: 13 x 9 Level - Main
Local Schools
High School: WAKEFIELD
Middle School: GUNSTON
Elementary School: ABINGDON
School District: ARLINGTON COUNTY PUBLIC SCHOOLS
Listed By / Shown By
Listed By
Agency Name: Samson Properties
Agency Phone: 7033788810
Shown By
Agent Name: John Batman
Agent Phone: (434) 941-8592
Agency Title: Montague Miller & Co. Realtors

Estimate Your Payment
Estimated Payment
$ 2,236.96 per month $1,480.00 Principal & Interest $563.00 Property Tax $193.96 Homeowner's InsuranceChange Payment Information


Privacy Policy / DMCA Notice / ADA Accessibility


This site is hosted, designed and copyright
© 1994 - 2026 by
Delta Media Group, Inc. -- Patent Pending --
Agency License Information: Montague, Miller & Co. is licensed in the state of Virginia.
3315 S Stafford Street | MLS# VAAR2079300
This townhouse located at 3315 S Stafford Street , Arlington, VA 22206 is currently listed for sale with an asking price of $665,000. This property was built in 1940 and has 2 bedrooms and 2 full baths with 1500 sq. ft. S Stafford Street is located in the FAIRLINGTON MEADOWS subdivision within the ARLINGTON COUNTY PUBLIC SCHOOLS school district. Search FAIRLINGTON MEADOWS real estate on jbatman.montaguemiller.com today.