

BEDS4
BATHS2 full
SQUARE FEET1,438
MLS#VALA2009612
STATUSACTIVE
PROPERTY TYPEResidential - Single Family
SUBDIVISIONSCOTT MCCOY
SCHOOLLOUISA COUNTY PUBLIC SCHOOLS
Property Description
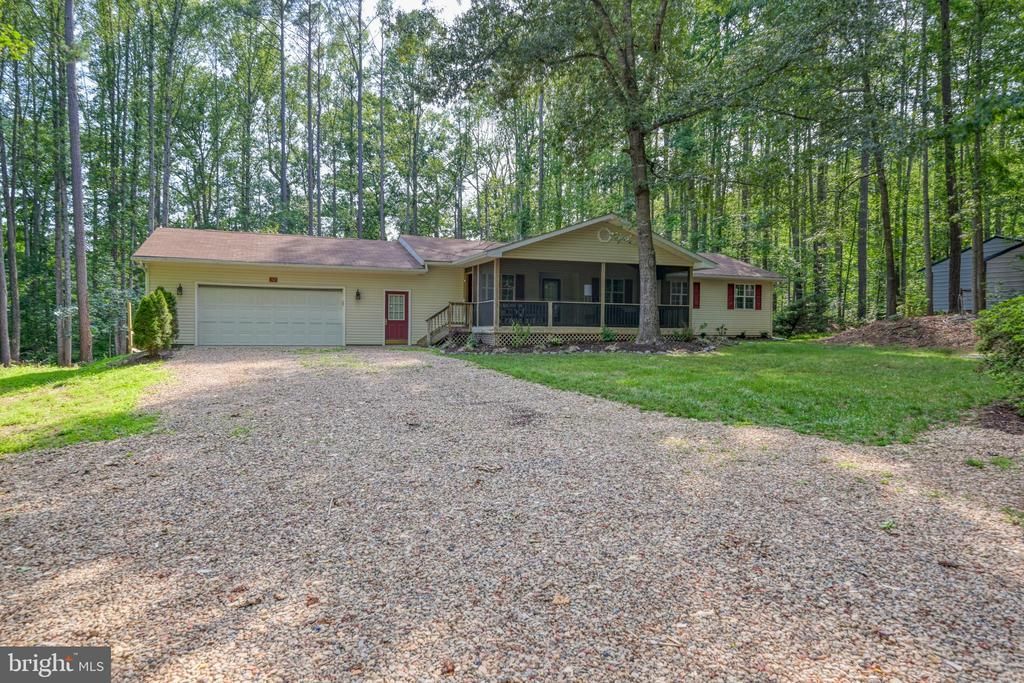
Get ready for lake living just in time for summer on the public side of Lake Anna! This updated 4-bedroom, 2-bath home features fresh paint throughout, new luxury vinyl flooring, and updated bathroom vanities. The spacious eat-in kitchen offers stainless steel appliances, an island, and plenty of room for everyday living and entertaining. Enjoy grilling and outdoor gatherings on the rear deck overlooking the partially fenced backyard. Start your mornings with coffee on the screened front porch and unwind there in the evenings. An oversized attached garage provides ample space for vehicles, storage, and all your lake toys. Conveniently located in a lake-access community, residents enjoy access to a picnic pavilion, boat ramp, and tot lot. Just minutes from Route 522 and popular Lake Anna restaurants, accessible by both car and boat. Don't miss this opportunity to enjoy the Lake Anna lifestyle all season long!
Property Features
Property Type: Residential - Single Family
Cooling: Central A/C, Ceiling Fan(s)
Fuel Type: Electric
Garage: 2
Heating: Heat Pump(s)
Home Style: Ranch/Rambler
Lot Size: 1.12 Acres
Stories: 1.0
Taxes: $2,566
Year Built: 2001
Feature Descriptions
Additional Structures: Above Grade, Below Grade
Appliances: Refrigerator, Microwave, Oven/Range - Electric, Washer, Dryer
Community Amenities: Boat Ramp, Lake, Picnic Area, Common Grounds, Pier/Dock, Tot Lots/Playground, Water/Lake Privileges
Days on Site: 156
Exterior: Vinyl Siding
Fencing: Rear
HOA Fee: $200.00/Annually
Interior: Chair Railings, Combination Kitchen/Dining, Crown Moldings, Breakfast Area
Lake Name: Lake Anna
Lot: Landscaping, Private
Lot Dimensions: 1.12 Acre(S)
Number of Rooms: 9
Parking Features: Gravel Driveway
Parking Notes: 2 Total Parking Spaces
Rooms: Living Room, Primary Bedroom, Bedroom 2,Bedroom 3,Kitchen, Bedroom 1,Laundry, Bathroom 1,Primary Bathroom
Sewer: On Site Septic
SQFT Above Finished: 1438
SQFT Total Finished: 1438
Structure Type: Detached
Total Garage/Parking Spaces: 2
Water: Well
Water Access: Boat - Powered, Canoe/Kayak, Fishing Allowed, Public Access, Personal Watercraft (PWC), Sail, Seaplane Permitted, Swimming Allowed, Waterski/Wakeboard
Local Schools
School District: LOUISA COUNTY PUBLIC SCHOOLS
Listed By / Shown By
Listed By
Agency Name: Lake Anna Island Realty
Agency Phone: 5408944400
Shown By
Agent Name: John Batman
Agent Phone: (434) 941-8592
Agency Title: Montague Miller & Co. Realtors

Estimate Your Payment
Estimated Payment
$ 1,283.66 per month $945.87 Principal & Interest $213.83 Property Tax $123.96 Homeowner's InsuranceChange Payment Information


Privacy Policy / DMCA Notice / ADA Accessibility


This site is hosted, designed and copyright
© 1994 - 2026 by
Delta Media Group, Inc. -- Patent Pending --
Agency License Information: Montague, Miller & Co. is licensed in the state of Virginia.
32 Miltons Lane | MLS# VALA2009612
This single family home located at 32 Miltons Lane, Louisa, VA 23093 is currently listed for sale with an asking price of $425,000. This property was built in 2001 and has 4 bedrooms and 2 full baths with 1438 sq. ft. Miltons Lane is located in the SCOTT MCCOY subdivision within the LOUISA COUNTY PUBLIC SCHOOLS school district. Search SCOTT MCCOY real estate on jbatman.montaguemiller.com today.