

BEDS3
BATHS2 full
SQUARE FEET1,661
MLS#VACV2010916
STATUSACTIVE
PROPERTY TYPEResidential - Single Family
SUBDIVISIONPORTOBAGO BAY
SCHOOLCAROLINE COUNTY PUBLIC SCHOOLS
Property Description
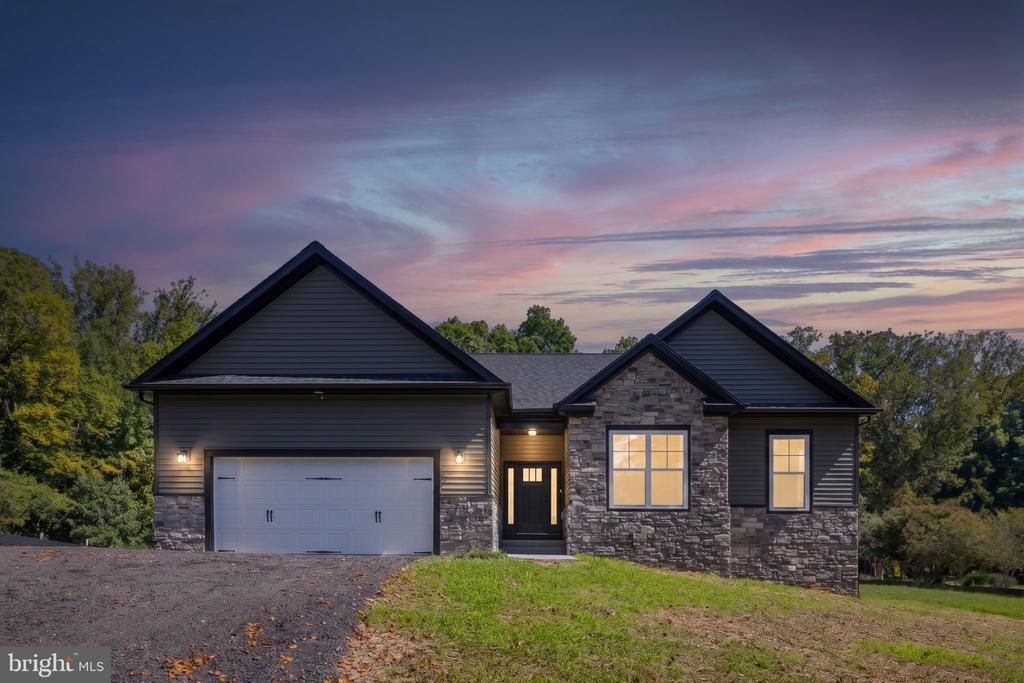
Discover this beautiful new construction ranch-style home in the sought-after Portobago Bay community. Designed with comfortable, easy living in mind, this home offers an inviting open floor plan featuring three spacious bedrooms and two full baths. The gourmet kitchen is beautifully appointed with stainless steel appliances, quartz countertops, ample workspace, and a generous dining area that flows seamlessly into the family room, where a gas fireplace creates a welcoming focal point. Step outside to the rear deck overlooking 2.93 acres that back to mature trees, offering a peaceful and private setting. The unfinished basement offers excellent potential for future expansion. The septic system is approved for a 4-bedroom capacity, providing additional flexibility for future improvements. Portobago Bay residents enjoy access to wonderful community amenities, including a boat ramp, picnic area, and access to the Rappahannock River. Enjoy the combination of new construction, generous acreage, future expansion potential, and river access in this exceptional property. Some photos are virtually staged. Schedule your showing today!
Property Features
Property Type: Residential - Single Family
Basement: Yes
Basement: Connecting Stairway, Daylight, Partial, Full, Interior Access, Outside Entrance, Rear Entrance, Space For Rooms, Unfinished, Walkout Level
Cooling: Ceiling Fan(s), Central A/C
Fireplaces: 1
Fuel Type: Electric
Garage: 2
Heating: Heat Pump(s)
Home Style: Ranch/Rambler
Lot Size: 2.93 Acres
Roof Type: Architectural Shingle
Stories: 2.0
Taxes: $506
Year Built: 2026
Feature Descriptions
Additional Structures: Above Grade
Appliances: Built-In Microwave, Dishwasher, Icemaker, Oven - Single, Oven/Range - Electric, Refrigerator, Stainless Steel Appliances, Washer/Dryer Hookups Only, Water Dispenser, Water Heater
Community Amenities: Boat Ramp, Common Grounds, Picnic Area, Water/Lake Privileges
Exterior: Exterior Lighting
Exterior: Vinyl Siding, Stone
Fireplace: Gas/Propane, Mantel(s)
Flooring: Carpet, Ceramic Tile, Luxury Vinyl Plank
HOA Fee: $655.00/Annually
Interior: Attic, Bathroom - Tub Shower, Bathroom - Walk-In Shower, Breakfast Area, Built-Ins, Carpet, Ceiling Fan(s), Combination Kitchen/Dining, Dining Area, Entry Level Bedroom, Family Room Off Kitchen, Floor Plan - Open, Kitchen - Eat-In, Kitchen - Island, Pantry, Primary Bath(s), Recessed Lighting, Upgraded Countertops, Walk-in Closet(s), Chair Railings, Crown Moldings
Lake Name: RAPPAHANNOCK RIVER
Lot: Front Yard, Rear Yard, Backs to Trees
Lot Dimensions: 2.93 Acre(S)
Parking Features: Gravel Driveway
Parking Notes: 6 Total Parking Spaces
Rooms: Primary Bedroom, Bedroom 2,Bedroom 3,Kitchen, Family Room, Basement, Foyer, Breakfast Room, Laundry, Primary Bathroom, Full Bath
Sewer: Septic > # of BR
SQFT Above Finished: 1661
SQFT Total Finished: 1661
Structure Type: Detached
Total Garage/Parking Spaces: 6
Water: Well
Windows: Double Hung, Vinyl Clad
Room Sizes
Family Room: 20 x 15 Level - Main
Kitchen: 16 x 18 Level - Main
Breakfast Room: 17 x 20 Level - Main
Primary Bedroom: 17 x 12 Level - Main
Bedroom 2: 13 x 10 Level - Main
Bedroom 3: 11 x 10 Level - Main
Local Schools
High School: CAROLINE
Middle School: CAROLINE
School District: CAROLINE COUNTY PUBLIC SCHOOLS
Listed By / Shown By
Listed By
Agency Name: Belcher Real Estate, LLC.
Agency Phone: 5403009669
Shown By
Agent Name: John Batman
Agent Phone: (434) 941-8592
Agency Title: Montague Miller & Co. Realtors

Estimate Your Payment
Estimated Payment
$ 1,678.12 per month $1,446.40 Principal & Interest $42.17 Property Tax $189.55 Homeowner's InsuranceChange Payment Information


Privacy Policy / DMCA Notice / ADA Accessibility


This site is hosted, designed and copyright
© 1994 - 2026 by
Delta Media Group, Inc. -- Patent Pending --
Agency License Information: Montague, Miller & Co. is licensed in the state of Virginia.
31214 Portobago Trail | MLS# VACV2010916
This single family home located at 31214 Portobago Trail , Port Royal, VA 22535 is currently listed for sale with an asking price of $649,900. This property was built in 2026 and has 3 bedrooms and 2 full baths with 1661 sq. ft. Portobago Trail is located in the PORTOBAGO BAY subdivision within the CAROLINE COUNTY PUBLIC SCHOOLS school district. Search PORTOBAGO BAY real estate on jbatman.montaguemiller.com today.