

BEDS4
BATHS2 full 2 partial
SQUARE FEET2,184
MLS#VAST2053826
STATUSACTIVE
PROPERTY TYPEResidential - Townhouse
SUBDIVISIONHEATHER HILLS-BRIGHTFLD
SCHOOLSTAFFORD COUNTY PUBLIC SCHOOLS
Property Description
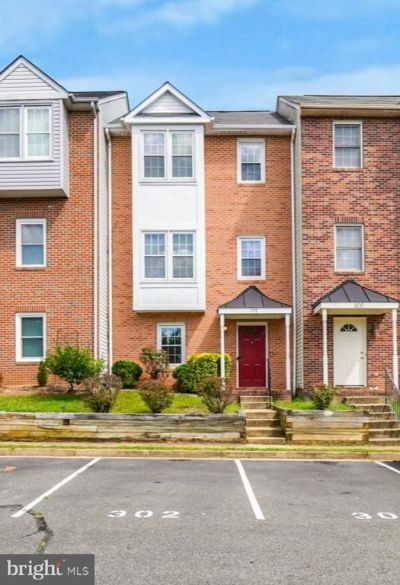
Spacious, move-in ready, and conveniently located in South Stafford, this three-level townhome offers over 2,000 square feet of flexible living space with easy access to schools, I-95, the VRE commuter rail, downtown Fredericksburg, shopping, and dining. Enter on the lower level, where you’ll find a large den, half bath, laundry area, and an oversized fourth bedroom. Abundant natural light makes this level feel bright and welcoming while providing excellent flexibility for guests, a home office, recreation space, or additional living area. Upstairs, the main level features a spacious kitchen with granite countertops and direct access to the rear deck—perfect for outdoor dining and entertaining. An additional powder room and large family room provide plenty of space to relax and gather. The top level offers a generous primary suite with a private en suite bath featuring a double vanity. Two additional bedrooms and a full hall bath complete the upper level. Rest easy knowing brand-new carpet was just installed. Outside, enjoy the rear deck along with a private patio area below, offering multiple spaces to relax outdoors. With over 2,000 square feet across three finished levels, four bedrooms, and a convenient South Stafford location, 302 Barrie Place offers plenty of room and a versatile floor plan. Owner is a licensed Realtor.
Property Features
Property Type: Residential - Townhouse
Basement: Daylight, Full, Front Entrance, Rear Entrance, Windows, Fully Finished
Basement: Yes
Cooling: Central A/C
Fuel Type: Natural Gas
Heating: Forced Air
Home Style: Colonial
Lot Size: 0.04 Acres
Roof Type: Shingle
Stories: 3.0
Taxes: $3,257
Year Built: 1993
Feature Descriptions
Additional Structures: Above Grade, Below Grade
Appliances: Dishwasher, Disposal, Dryer, Microwave, Oven/Range - Electric, Refrigerator, Washer, Water Heater
Community Amenities: Common Grounds
Exterior: Sidewalks
Exterior: Brick, Combination
Fencing: Privacy, Rear
Flooring: Luxury Vinyl Plank, Carpet, Ceramic Tile
HOA Fee: $94.00/Monthly
Interior: Attic, Chair Railings, Floor Plan - Open, Kitchen - Eat-In, Window Treatments, Ceiling Fan(s), Entry Level Bedroom, Upgraded Countertops
Lot Dimensions: 0.04 Acre(S)
Parking Features: Assigned
Parking Notes: 2 Total Parking Spaces
Sewer: Public Sewer
SQFT Above Finished: 1464
SQFT Below Finished: 720
SQFT Total Finished: 2184
Structure Type: Interior Row/Townhouse
Total Garage/Parking Spaces: 2
Water: Public
Windows: Low-E
Local Schools
High School: STAFFORD
Middle School: DIXON-SMITH
Elementary School: CONWAY
School District: STAFFORD COUNTY PUBLIC SCHOOLS
Listed By / Shown By
Listed By
Agency Name: Lando Massey Real Estate
Agency Phone: 5403681234
Shown By
Agent Name: John Batman
Agent Phone: (434) 941-8592
Agency Title: Montague Miller & Co. Realtors

Estimate Your Payment
Estimated Payment
$ 1,275.79 per month $888.00 Principal & Interest $271.42 Property Tax $116.38 Homeowner's InsuranceChange Payment Information


Privacy Policy / DMCA Notice / ADA Accessibility


This site is hosted, designed and copyright
© 1994 - 2026 by
Delta Media Group, Inc. -- Patent Pending --
Agency License Information: Montague, Miller & Co. is licensed in the state of Virginia.
302 Barrie Place | MLS# VAST2053826
This townhouse located at 302 Barrie Place, Fredericksburg, VA 22405 is currently listed for sale with an asking price of $399,000. This property was built in 1993 and has 4 bedrooms and 2 full and 2 partial baths with 2184 sq. ft. Barrie Place is located in the HEATHER HILLS-BRIGHTFLD subdivision within the STAFFORD COUNTY PUBLIC SCHOOLS school district. Search HEATHER HILLS-BRIGHTFLD real estate on jbatman.montaguemiller.com today.