

BEDS4
BATHS2 full
SQUARE FEET1,296
MLS#VAFX2338522
STATUSACTIVE
PROPERTY TYPEResidential - Single Family
SUBDIVISIONCITY PARK HOMES
SCHOOLFAIRFAX COUNTY PUBLIC SCHOOLS
Property Description
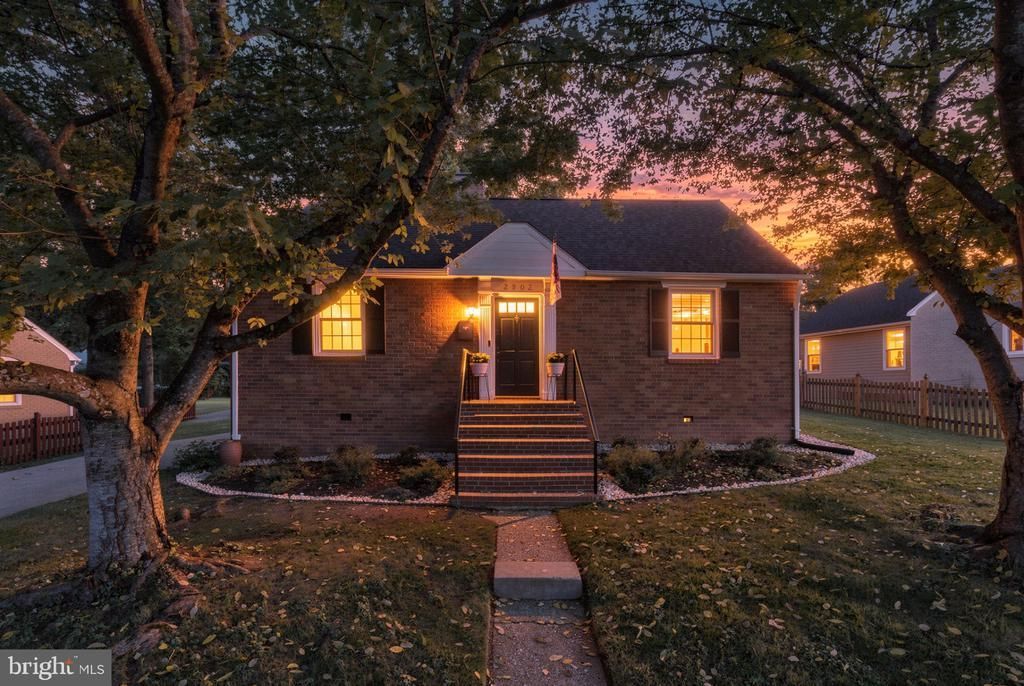
Welcome to 2902 Summerfield Rd! This charming detached Cape Cod offers 4 bedrooms, 2 full baths, hardwood floors, and a comfortable layout with separate living and dining areas. The kitchen features ceramic tile flooring, updated appliances, gas cooking, dishwasher, disposal, and ample everyday functionality. Enjoy year-round relaxation in the enclosed screened patio overlooking the fully fenced, spacious backyard—ideal for entertaining, gardening, pets, or outdoor play. Additional highlights include a fireplace with glass doors, main-level laundry, central air, energy-efficient windows, natural gas heat, and a private asphalt driveway. Walk to the Broad Street restaurants and events! Quick trip to the Farmer's Market, East Falls Church Metro, grocery. Life on Summerfield is very very good.
Property Features
Property Type: Residential - Single Family
Cooling: Central A/C
Fireplaces: 1
Fuel Type: Natural Gas
Heating: Central, Forced Air
Home Style: Cape Cod
Lot Size: 0.19 Acres
Roof Type: Architectural Shingle
Stories: 2.0
Taxes: $8,689
Year Built: 1943
Feature Descriptions
Additional Structures: Above Grade, Below Grade
Appliances: Built-In Microwave, Dishwasher, Disposal, Dryer, Oven/Range - Gas, Range Hood, Refrigerator, Washer
Days on Site: 4
Exterior: Block, Brick
Fencing: Fully, Wood
Fireplace: Fireplace - Glass Doors
Flooring: Hardwood
Interior: Dining Area, Floor Plan - Traditional, Window Treatments, Wood Floors
Lot: Front Yard, Rear Yard
Lot Dimensions: 0.19 Acre(S)
Parking Notes: 3 Total Parking Spaces
Sewer: Public Sewer
SQFT Above Finished: 1296
SQFT Total Finished: 1296
Structure Type: Detached
Total Garage/Parking Spaces: 3
Utilities: Cable TV Available, Electric Available, Natural Gas Available, Phone Available, Sewer Available, Water Available
Water: Public
Windows: Energy Efficient
Local Schools
High School: FALLS CHURCH
Middle School: JACKSON
Elementary School: PINE SPRING
School District: FAIRFAX COUNTY PUBLIC SCHOOLS
Listed By / Shown By
Listed By
Agency Name: RE/MAX Allegiance
Agency Phone: 7032508500
Shown By
Agent Name: John Batman
Agent Phone: (434) 941-8592
Agency Title: Montague Miller & Co. Realtors

Estimate Your Payment
Estimated Payment
$ 2,612.01 per month $1,669.17 Principal & Interest $724.08 Property Tax $218.75 Homeowner's InsuranceChange Payment Information


Privacy Policy / DMCA Notice / ADA Accessibility


This site is hosted, designed and copyright
© 1994 - 2026 by
Delta Media Group, Inc. -- Patent Pending --
Agency License Information: Montague, Miller & Co. is licensed in the state of Virginia.
2902 Summerfield Road | MLS# VAFX2338522
This single family home located at 2902 Summerfield Road, Falls Church, VA 22042 is currently listed for sale with an asking price of $750,000. This property was built in 1943 and has 4 bedrooms and 2 full baths with 1296 sq. ft. Summerfield Road is located in the CITY PARK HOMES subdivision within the FAIRFAX COUNTY PUBLIC SCHOOLS school district. Search CITY PARK HOMES real estate on jbatman.montaguemiller.com today.