

BEDS4
BATHS3 full 1 partial
SQUARE FEET2,172
MLS#VALO2136234
STATUSACTIVE
PROPERTY TYPERental - Townhouse
SUBDIVISIONRYAN PARK
SCHOOLLOUDOUN COUNTY PUBLIC SCHOOLS
Property Description
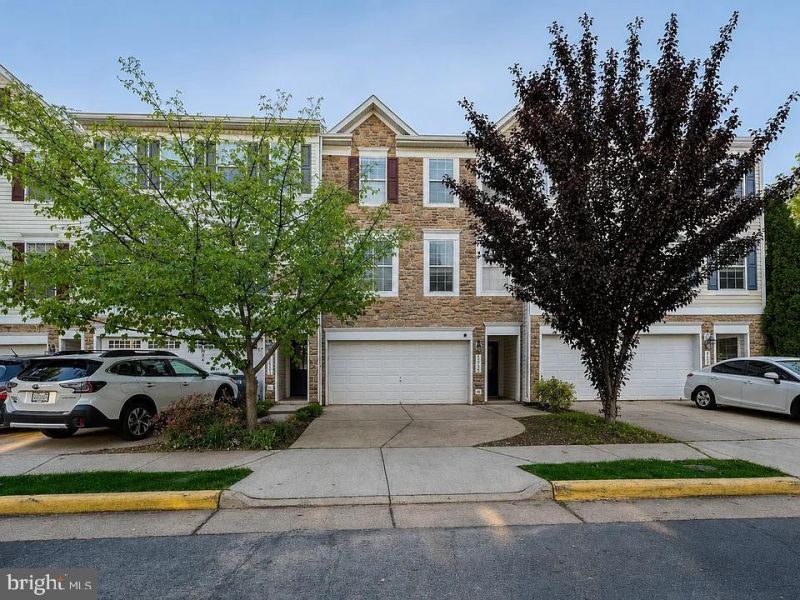
Spacious and beautifully maintained 3-level townhome with over 2,150 finished sq. ft., 4 bedrooms, 3.5 bathrooms, and a 2-car garage. This move-in-ready home offers an open and functional floor plan with plenty of natural light and comfortable living space across all three levels. The main level features hardwood floors throughout the living area and an open-concept layout ideal for everyday living and entertaining. The spacious eat-in kitchen features stainless-steel appliances, gas cooking, granite countertops, 42-inch cabinets, recessed lighting, and a large center island with breakfast bar. Upstairs, the primary suite features cathedral ceilings, a walk-in closet, dual-sink vanity, garden tub, and separate walk-in shower. Additional bedrooms provide plenty of space for family, guests, or a home office. The laundry room with washer and dryer is conveniently located on the bedroom level. The lower level provides additional finished living space and includes the 4th bedroom and a full bathroom, making it ideal for guests, a home office, or additional private living space. Enjoy the outdoors from the large rear deck overlooking a fully fenced backyard that backs to trees. The backyard also features a concrete/paver patio, providing additional outdoor space for relaxing, entertaining, or play. Additional features include a 2-car garage, HVAC system with humidifier, upgraded appliances, recessed lighting, generous storage, and abundant natural light throughout the home. The location offers excellent access to both recreation and commuting. Walking trails and parks are just steps away, while restaurants, grocery stores, shopping, fitness centers, and entertainment are nearby. Loudoun Station and the Metro Silver Line are approximately a 10-minute walk away, providing convenient access throughout Northern Virginia and into Washington, D.C. Commuters and travelers will also appreciate convenient access to the Dulles Greenway and Dulles International Airport. Highlights: 4 Bedrooms 3.5 Bathrooms 2-Car Garage 3 Levels 2,150+ Finished Sq. Ft. Hardwood Floors Stainless-Steel Appliances Gas Cooking Granite Countertops Large Kitchen Island Bedroom-Level Laundry Primary Suite with Cathedral Ceiling Large Rear Deck Fully Fenced Backyard Backs to Trees Patio Walking Trails & Parks Near Loudoun Station Silver Line Metro Access Convenient to Dulles Airport
Property Features
Property Type: Rental - Townhouse
Basement: Daylight, Full
Basement: Yes
Cooling: Central A/C
Fireplaces: 1
Fuel Type: Natural Gas
Garage: 2 car attached
Heating: 90% Forced Air
Lot Size: 0.04 Acres
Stories: 3.0
Year Built: 2000
Feature Descriptions
Accessibility: 2+ Access Exits
Additional Structures: Above Grade, Below Grade
Appliances: Built-In Microwave, Energy Efficient Appliances, Humidifier, Oven/Range - Gas, Stainless Steel Appliances
Exterior: Masonry, Stone, Vinyl Siding
Flooring: Carpet, Ceramic Tile, Hardwood
HOA Fee: $250.00/Quarterly
Interior: Bathroom - Soaking Tub, Breakfast Area, Ceiling Fan(s), Crown Moldings, Floor Plan - Open, Kitchen - Eat-In, Kitchen - Island, Recessed Lighting, Walk-in Closet(s), Window Treatments, Wood Floors
Lot: Backs - Open Common Area
Lot Dimensions: 0.04 Acre(S)
Pet Restrictions: Case by Case Basis
Sewer: Public Septic, Public Sewer
SQFT Above Finished: 2172
SQFT Total Finished: 2172
Structure Type: Interior Row/Townhouse
Total Garage/Parking Spaces: 2
Utilities: Cable TV, Other
Water: Public
Local Schools
School District: LOUDOUN COUNTY PUBLIC SCHOOLS
Listed By / Shown By
Listed By
Agency Name: Ikon Realty
Agency Phone: 7037233434
Shown By
Agent Name: John Batman
Agent Phone: (434) 941-8592
Agency Title: Montague Miller & Co. Realtors



Privacy Policy / DMCA Notice / ADA Accessibility


This site is hosted, designed and copyright
© 1994 - 2026 by
Delta Media Group, Inc. -- Patent Pending --
Agency License Information: Montague, Miller & Co. is licensed in the state of Virginia.
21755 Flora Springs Terrace | MLS# VALO2136234
This property located at 21755 Flora Springs Terrace , Ashburn, VA 20147 is currently listed for rent with an asking price of $3,300 / Monthly. Flora Springs Terrace is located within the LOUDOUN COUNTY PUBLIC SCHOOLS school district. Search Ashburn real estate on jbatman.montaguemiller.com today.