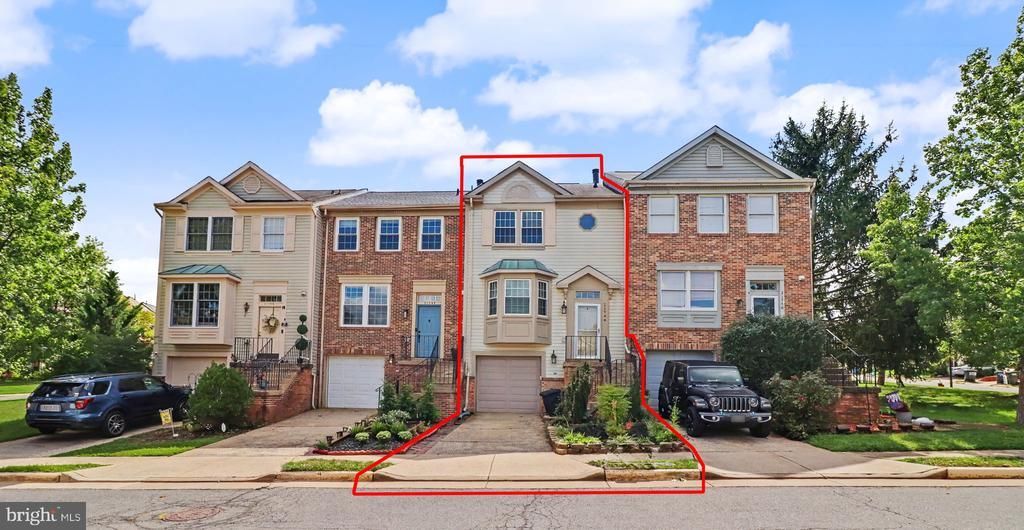


BEDS3
BATHS2 full 1 partial
SQUARE FEET1,972
MLS#VALO2135782
STATUSACTIVE
PROPERTY TYPEResidential - Townhouse
SUBDIVISIONFOX CREEK
SCHOOLLOUDOUN COUNTY PUBLIC SCHOOLS
Property Description
Ready for move-in. Gorgeous, well maintained TH with 3 bedroom and 2.5 bath rooms. Open floor plan w/large eat-in kitchen & large bay window. Opens up to DR/LR w HW flooring and vinyl french door with in-pane blinds that open to wonderful deck overlooking common space. Large master with walk-in closet and ceiling fan. All bedrooms are bright and filled with nature light. Finished cozy basement with Wood burning FP and Samsung washer/dryer. Walk distance to the shopping centers. Easy access to Rte 7, Rte 28, Sterling Rd, Tysons corner and Dulles airport. Welcome Home!!
Property Features
Property Type: Residential - Townhouse
Basement: Daylight, Full, Connecting Stairway, Garage Access, Heated, Interior Access, Fully Finished
Basement: Yes
Cooling: Central A/C, Heat Pump(s)
Fireplaces: 1
Fuel Type: Electric
Garage: 1
Heating: Heat Pump(s)
Home Style: Colonial
Lot Size: 0.04 Acres
Roof Type: Asphalt
Stories: 2.0
Taxes: $3,835
Year Built: 1988
Feature Descriptions
Accessibility: Level Entry - Main, >84" Garage Door
Additional Structures: Above Grade, Below Grade
Appliances: Built-In Microwave, Dishwasher, Disposal, Dryer - Front Loading, Oven/Range - Electric, Refrigerator, Washer - Front Loading
Community Amenities: Pool - Outdoor, Tot Lots/Playground
Electric: 110 Volts
Exterior: Exterior Lighting, Sidewalks, Street Lights
Exterior: Concrete, Aluminum Siding
Fencing: Wood
Fireplace: Wood, Screen
Flooring: Carpet, Hardwood
HOA Fee: $120.00/Monthly
Interior: Carpet, Floor Plan - Traditional, Formal/Separate Dining Room, Kitchen - Eat-In, Recessed Lighting, Wood Floors
Lot: Backs to Trees
Lot Dimensions: 0.04 Acre(S)
Number of Rooms: 3
Parking Features: Paved Driveway, Concrete Driveway
Parking Notes: 2 Total Parking Spaces
Sewer: Public Sewer
SQFT Above Finished: 1332
SQFT Below Finished: 640
SQFT Total Finished: 1972
Structure Type: Interior Row/Townhouse
Total Garage/Parking Spaces: 2
Utilities: Above Ground, Phone Available, Sewer Available, Electric Available, Cable TV
Water: Public
Windows: Screens
Local Schools
High School: PARK VIEW
Middle School: STERLING
Elementary School: ROLLING RIDGE
School District: LOUDOUN COUNTY PUBLIC SCHOOLS
Listed By / Shown By
Listed By
Agency Name: Happy House Hub LLC
Agency Phone: 5712955895
Shown By
Agent Name: John Batman
Agent Phone: (434) 941-8592
Agency Title: Montague Miller & Co. Realtors

Estimate Your Payment
Estimated Payment
$ 1,716.40 per month $1,234.97 Principal & Interest $319.58 Property Tax $161.85 Homeowner's InsuranceChange Payment Information


Privacy Policy / DMCA Notice / ADA Accessibility


This site is hosted, designed and copyright
© 1994 - 2026 by
Delta Media Group, Inc. -- Patent Pending --
Agency License Information: Montague, Miller & Co. is licensed in the state of Virginia.
21744 Leatherleaf Circle | MLS# VALO2135782
This townhouse located at 21744 Leatherleaf Circle , Sterling, VA 20164 is currently listed for sale with an asking price of $554,900. This property was built in 1988 and has 3 bedrooms and 2 full and 1 partial baths with 1972 sq. ft. Leatherleaf Circle is located in the FOX CREEK subdivision within the LOUDOUN COUNTY PUBLIC SCHOOLS school district. Search FOX CREEK real estate on jbatman.montaguemiller.com today.