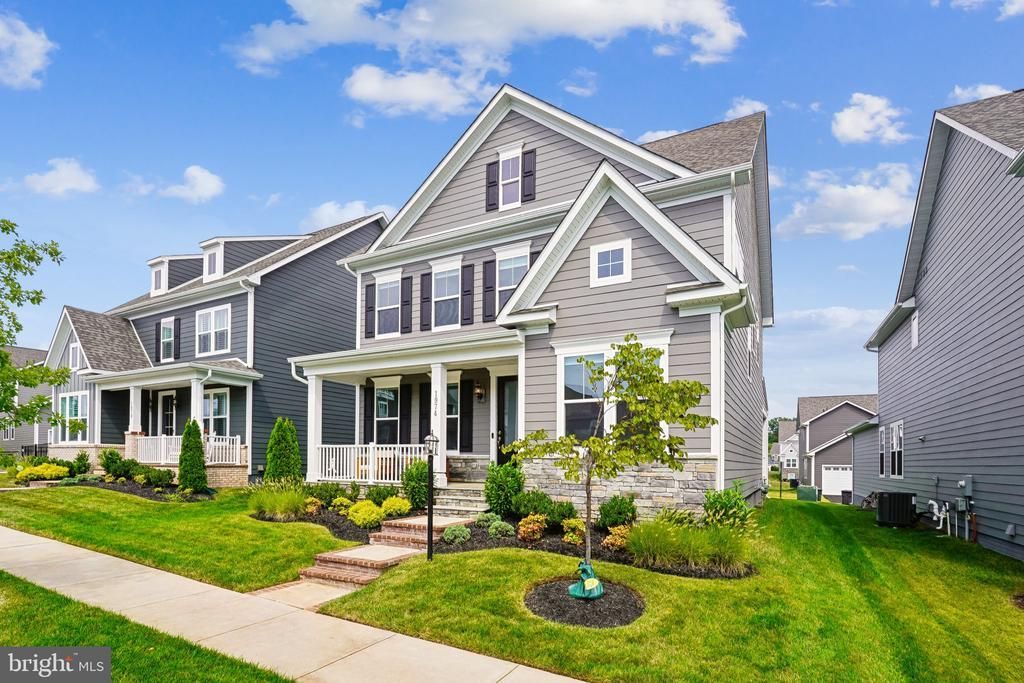


BEDS4
BATHS3 full 1 partial
SQUARE FEET3,080
MLS#VAPW2129788
STATUSACTIVE
PROPERTY TYPEResidential - Single Family
SUBDIVISIONPOTOMAC SHORES
SCHOOLPRINCE WILLIAM COUNTY PUBLIC SCHOOLS
Property Description
Welcome to Potomac Shores, one of Northern Virginia’s most sought-after communities, where luxury living awaits. Built in 2024, this stunning 4-bedroom, 3.5-bath single-family home offers more than 4,500 square feet of living space, complemented by exceptional outdoor entertaining areas, including a welcoming porch, covered patio, and expansive rooftop terrace. Step inside to a bright and airy foyer that opens to a light-filled formal living room, where gorgeous LVP flooring flows throughout the main level. The gourmet kitchen serves as the heart of the home, featuring white cabinetry, a classic white tile backsplash, stainless steel appliances, including a gas cooktop and dual wall ovens, and an oversized center island with bar seating. The adjacent sun-filled dining area provides the perfect setting for both everyday meals and entertaining. Just beyond, the spacious family room features recessed lighting and opens to the covered outdoor patio, complete with a ceiling fan, roller shades, and peaceful views of the rear yard, creating an inviting space for relaxing or gathering with guests. A private main-level study offers the perfect flex space for a home office, library, or home gym, while a convenient mudroom nook and nearby powder room add functionality to the main level. Upstairs, retreat to the spacious owner’s suite featuring two closets, including a generous walk-in, and a well-appointed en-suite bath with a dual-sink vanity and tiled walk-in shower complete with a built-in bench and frameless glass door. A secondary junior suite with ample closet space and its own full bath provides a comfortable private retreat for guests. Two additional spacious bedrooms, a full bath with a tub/shower combo and a designated laundry area complete this level. Looking for a peaceful place to unwind? Head to the upper loft level and create your own private retreat, or step outside to the rooftop terrace to take in beautiful sunsets, curl up with a good book, or gather around the outdoor fireplace. The expansive unfinished basement, offering more than 1,490 square feet, provides abundant storage and endless potential for future customization, whether you envision additional living space, a home gym, or a recreation area. Additional highlights include an in-ground irrigation system and the potential opportunity to assume the existing VA loan at an attractive 5.75% interest rate for qualified buyers. Residents of Potomac Shores enjoy an impressive array of resort-style amenities, including three outdoor pools, one of which is a dedicated lap pool, a fitness center, Social Barn, community gardens, tennis and basketball courts, playgrounds, and miles of scenic walking and biking trails. Ideally located near Potomac Shores Golf Club, VRE train station, and convenient access to I-95, this exceptional home offers the perfect blend of space, comfort, community, and convenience. Don’t miss the opportunity to make it yours!
Property Features
Property Type: Residential - Single Family
Basement: Yes
Basement: Unfinished
Cooling: Central A/C
Fuel Type: Electric
Garage: 2
Heating: Forced Air
Home Style: Craftsman
Lot Size: 0.13 Acres
Stories: 4.0
Taxes: $6,674
Year Built: 2024
Feature Descriptions
Additional Structures: Above Grade, Below Grade
Appliances: Built-In Microwave, Cooktop, Dishwasher, Disposal, Oven - Wall, Refrigerator, Stainless Steel Appliances
Community Amenities: Basketball Courts, Club House, Common Grounds, Fitness Center, Pool - Outdoor, Tennis Courts, Tot Lots/Playground, Jog/Walk Path
Days on Site: 1
Exterior: Stone, Vinyl Siding
HOA Fee: $200.00/Monthly
Interior: Additional Stairway, Bathroom - Walk-In Shower, Carpet, Dining Area, Family Room Off Kitchen, Floor Plan - Open, Kitchen - Gourmet, Pantry, Primary Bath(s), Recessed Lighting, Upgraded Countertops, Walk-in Closet(s), Window Treatments, Wood Floors
Lake Name: Potomac River
Lot Dimensions: 0.13 Acre(S)
Parking Notes: 4 Total Parking Spaces
Sewer: Public Sewer
SQFT Above Finished: 3080
SQFT Total Finished: 3080
Structure Type: Detached
Total Garage/Parking Spaces: 4
Water: Public
Local Schools
Elementary School: COVINGTON-HARPER
School District: PRINCE WILLIAM COUNTY PUBLIC SCHOOLS
Listed By / Shown By
Listed By
Agency Name: Keller Williams Capital Properties
Agency Phone: 2022437700
Shown By
Agent Name: John Batman
Agent Phone: (434) 941-8592
Agency Title: Montague Miller & Co. Realtors

Estimate Your Payment
Estimated Payment
$ 2,695.81 per month $1,891.73 Principal & Interest $556.17 Property Tax $247.92 Homeowner's InsuranceChange Payment Information


Privacy Policy / DMCA Notice / ADA Accessibility


This site is hosted, designed and copyright
© 1994 - 2026 by
Delta Media Group, Inc. -- Patent Pending --
Agency License Information: Montague, Miller & Co. is licensed in the state of Virginia.
1974 Serviceberry Road | MLS# VAPW2129788
This single family home located at 1974 Serviceberry Road, Dumfries, VA 22026 is currently listed for sale with an asking price of $850,000. This property was built in 2024 and has 4 bedrooms and 3 full and 1 partial baths with 3080 sq. ft. Serviceberry Road is located in the POTOMAC SHORES subdivision within the PRINCE WILLIAM COUNTY PUBLIC SCHOOLS school district. Search POTOMAC SHORES real estate on jbatman.montaguemiller.com today.