

BEDS2
BATHS2 full
SQUARE FEET1,234
MLS#VAWI2011574
STATUSACTIVE
PROPERTY TYPEResidential - Single Family
SUBDIVISIONWILLOW LAWN COTTAGES
SCHOOLWINCHESTER CITY PUBLIC SCHOOLS
Property Description
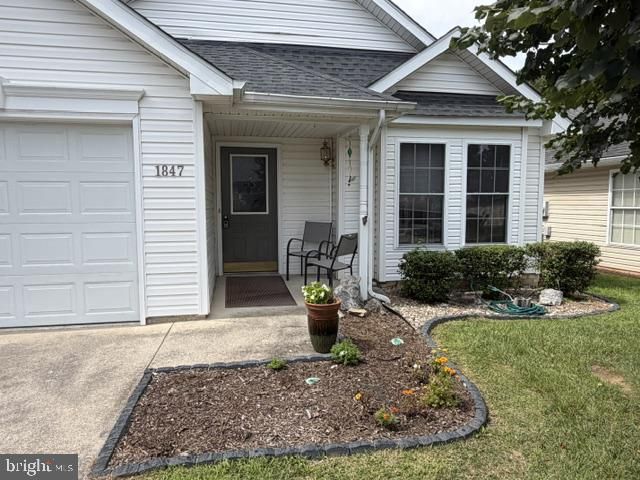
Come see what makes Willow Lawn, a 55+ community, such a desirable place to call home! This inviting one owner Winchester home offers a comfortable blend of charm, functionality, and everyday convenience. The Floorplan is open and contemporary. The Great Room has Cathedral Ceilings and is very spacious. The grounds are taken care of by the community so life is easy. One level living w/ newer HVAC, a 4 year old roof, LVP flooring, updated bath, 2 bedrooms + 2 full bath. The 1 car garage is heated and cooled for year round comfort. There is space for a car and small workshop. You'll feel welcomed in this neighborly community where people walk, socialize and have planned activities at the well appointed Community Center. It is right around the corner from this home. Also, this home is located near the Abrams Creek Wetlands Preserve, perfect for walking + biking. Hospital + Down Town Winchester are 10 minutes away. Priced well and ready for you, come take a look today.
Property Features
Property Type: Residential - Single Family
Cooling: Central A/C
Fuel Type: Natural Gas
Garage: 1
Heating: Forced Air
Home Style: Bungalow
Lot Size: 0.08 Acres
Roof Type: Architectural Shingle
Stories: 1.0
Taxes: $2,764
Year Built: 2004
Feature Descriptions
Accessibility: 32"+ wide Doors,36"+ wide Halls,2+ Access Exits, Entry Slope <1', No Stairs
Additional Structures: Above Grade
Appliances: Disposal, Dryer, Exhaust Fan, Microwave, Refrigerator, Washer, Stove, Range Hood
Community Amenities: Common Grounds, Community Center, Exercise Room, Jog/Walk Path, Party Room
Exterior: Street Lights
Exterior: Vinyl Siding
Flooring: Luxury Vinyl Plank, Vinyl
HOA Fee: $140.00/Monthly
Interior: Bathroom - Tub Shower, Combination Dining/Living, Entry Level Bedroom, Family Room Off Kitchen, Floor Plan - Open, Kitchen - Galley, Kitchen - Island, Primary Bath(s), Recessed Lighting, Walk-in Closet(s)
Location: Suburban
Lot Dimensions: 0.08 Acre(S)
Number of Rooms: 6
Parking Notes: 2 Total Parking Spaces
Rooms: Living Room, Primary Bedroom, Bedroom 2,Kitchen, Bathroom 1,Primary Bathroom
Sewer: Public Sewer
Special View Info: Garden/Lawn
SQFT Above Finished: 1234
SQFT Total Finished: 1234
Structure Type: Detached
Total Garage/Parking Spaces: 2
Water: Public
Windows: Double Pane
Room Sizes
Living Room: 22 x 16 Level - Main
Kitchen: 11 x 8 Level - Main
Primary Bedroom: 16 x 13 Level - Main
Bedroom 2: 10 x 10 Level - Main
Local Schools
School District: WINCHESTER CITY PUBLIC SCHOOLS
Listed By / Shown By
Listed By
Agency Name: Century 21 Redwood Realty
Agency Phone: 5402594090
Shown By
Agent Name: John Batman
Agent Phone: (434) 941-8592
Agency Title: Montague Miller & Co. Realtors

Estimate Your Payment
Estimated Payment
$ 1,123.95 per month $790.08 Principal & Interest $230.33 Property Tax $103.54 Homeowner's InsuranceChange Payment Information


Privacy Policy / DMCA Notice / ADA Accessibility


This site is hosted, designed and copyright
© 1994 - 2026 by
Delta Media Group, Inc. -- Patent Pending --
Agency License Information: Montague, Miller & Co. is licensed in the state of Virginia.
1847 Melvor Lane | MLS# VAWI2011574
This single family home located at 1847 Melvor Lane, Winchester, VA 22601 is currently listed for sale with an asking price of $355,000. This property was built in 2004 and has 2 bedrooms and 2 full baths with 1234 sq. ft. Melvor Lane is located in the WILLOW LAWN COTTAGES subdivision within the WINCHESTER CITY PUBLIC SCHOOLS school district. Search WILLOW LAWN COTTAGES real estate on jbatman.montaguemiller.com today.