

BEDS3
BATHS2 full 2 partial
SQUARE FEET1,516
MLS#VAFX2333594
STATUSACTIVE
PROPERTY TYPEResidential - Townhouse
SUBDIVISIONLONDON TOWNE
SCHOOLFAIRFAX COUNTY PUBLIC SCHOOLS
Property Description
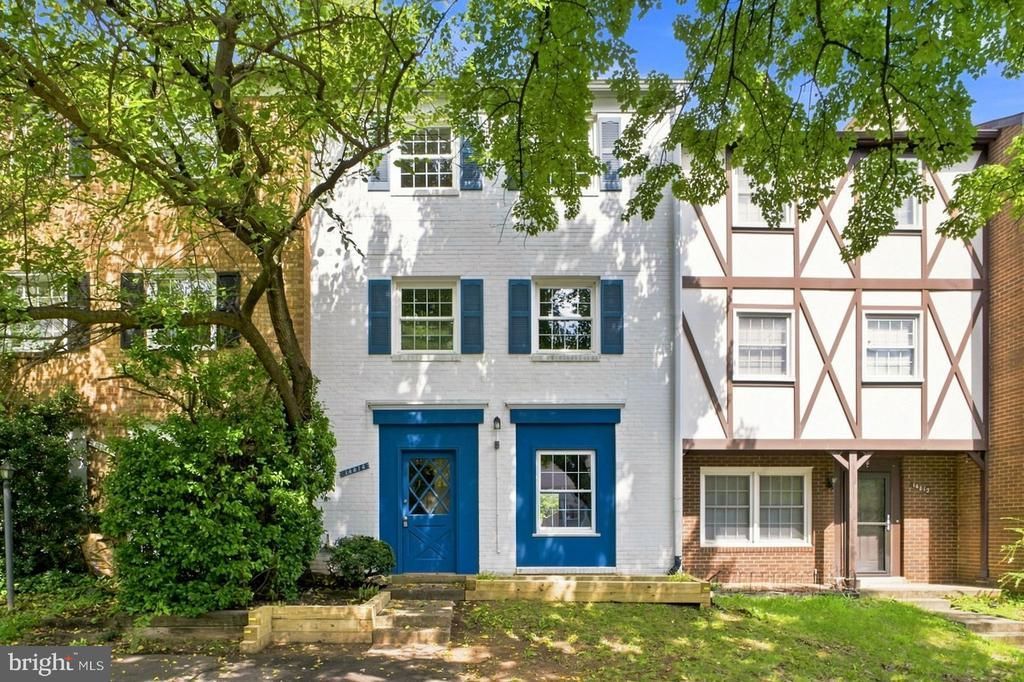
CENTREVILLE — Fresh updates, great space, and a location that makes life easy! This move-in ready 3-bedroom, 2 full + 2 half bath brick townhome offers three finished levels, stylish updates, and comfortable indoor and outdoor living. Gleaming hardwood floors extend through the entry and main levels. The open living and dining room offers plenty of space to relax or entertain, while the renovated kitchen features quartz countertops and a sunny breakfast nook. An updated half bath completes the main level. Upstairs, brand-new carpet runs throughout all three bedrooms. The spacious ensuite primary bedroom includes two closets and a private full bath. Two additional bedrooms and a hall bath round out this level. The walkout lower level adds even more flexibility with an expansive recreation room, half bath, laundry room, and sliding glass doors to the patio and fenced backyard. Backing to trees and common area, the outdoor space feels private and peaceful. Two assigned parking spaces make coming and going easy. Shopping, dining, everyday conveniences, and major commuter routes are all close by. Move right in and enjoy the space, updates, and convenience!
Property Features
Property Type: Residential - Townhouse
Basement: Yes
Basement: Connecting Stairway, Fully Finished, Rear Entrance
Cooling: Central A/C, Ceiling Fan(s)
Fuel Type: Natural Gas
Heating: Forced Air
Home Style: Colonial
Lot Size: 0.06 Acres
Roof Type: Composite
Stories: 3.0
Taxes: $5,732
Year Built: 1968
Feature Descriptions
Additional Structures: Above Grade, Below Grade
Appliances: Washer, Dryer, Built-In Microwave, Dishwasher, Disposal, Refrigerator, Icemaker, Stove, Exhaust Fan, Range Hood
Community Amenities: Common Grounds, Jog/Walk Path, Tot Lots/Playground
Days on Site: 1
Exterior: Sidewalks
Fencing: Rear
Flooring: Hardwood, Partially Carpeted
HOA Fee: $76.61/Monthly
Interior: Ceiling Fan(s), Chair Railings, Combination Dining/Living, Crown Moldings, Kitchen - Table Space, Primary Bath(s), Wood Floors
Lot: Backs - Open Common Area, Backs to Trees
Lot Dimensions: 0.06 Acre(S)
Parking Features: Assigned
Pet Restrictions: Cats OK, Dogs OK
Rooms: Living Room, Dining Room, Primary Bedroom, Bedroom 2,Bedroom 3,Kitchen, Family Room, Bathroom 2,Primary Bathroom, Half Bath
Sewer: Public Sewer
SQFT Above Finished: 1240
SQFT Below Finished: 276
SQFT Total Finished: 1516
Structure Type: Interior Row/Townhouse
Water: Public
Room Sizes
Dining Room: 10 x 10 Level - Upper 1
Kitchen: 15 x 10 Level - Upper 1
Primary Bedroom: 16 x 10 Level - Upper 2
Family Room: 23 x 12 Level - Main
Living Room: 18 x 15 Level - Upper 1
Bedroom 3: 10 x 8 Level - Upper 2
Bedroom 2: 11 x 9 Level - Upper 2
Local Schools
High School: WESTFIELD
Middle School: STONE
Elementary School: LONDON TOWNE
School District: FAIRFAX COUNTY PUBLIC SCHOOLS
Listed By / Shown By
Listed By
Agency Name: RLAH @properties
Agency Phone: 7033909460
Shown By
Agent Name: John Batman
Agent Phone: (434) 941-8592
Agency Title: Montague Miller & Co. Realtors

Estimate Your Payment
Estimated Payment
$ 1,736.03 per month $1,112.56 Principal & Interest $477.67 Property Tax $145.80 Homeowner's InsuranceChange Payment Information


Privacy Policy / DMCA Notice / ADA Accessibility


This site is hosted, designed and copyright
© 1994 - 2026 by
Delta Media Group, Inc. -- Patent Pending --
Agency License Information: Montague, Miller & Co. is licensed in the state of Virginia.
14814 Haymarket Lane | MLS# VAFX2333594
This townhouse located at 14814 Haymarket Lane, Centreville, VA 20120 is currently listed for sale with an asking price of $499,900. This property was built in 1968 and has 3 bedrooms and 2 full and 2 partial baths with 1516 sq. ft. Haymarket Lane is located in the LONDON TOWNE subdivision within the FAIRFAX COUNTY PUBLIC SCHOOLS school district. Search LONDON TOWNE real estate on jbatman.montaguemiller.com today.