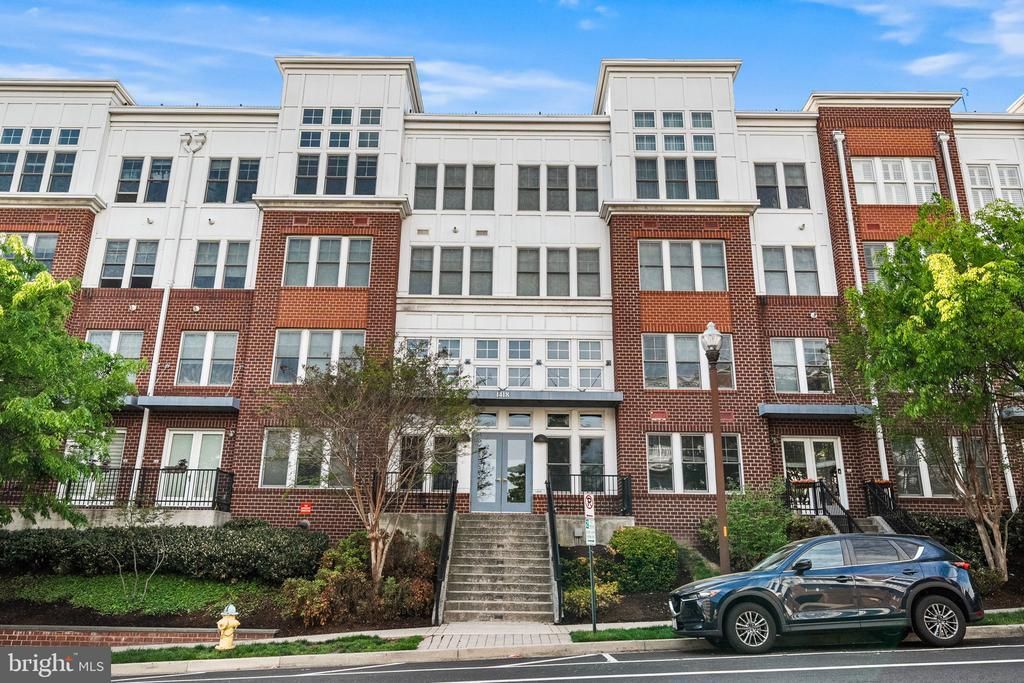


BEDS2
BATHS2 full 1 partial
SQUARE FEET1,708
MLS#VAAR2077904
STATUSACTIVE
PROPERTY TYPEResidential - Condominium
SUBDIVISIONRHODES HILL SQUARE
SCHOOLARLINGTON COUNTY PUBLIC SCHOOLS
Property Description
Property Features
Property Type: Residential - Condominium
Basement: Garage Access, Improved, Interior Access, Outside Entrance
Basement: Yes
Cooling: Central A/C
Fuel Type: Natural Gas
Garage: 2
Heating: Forced Air
Home Style: Contemporary
Stories: 3.0
Taxes: $10,399
Year Built: 2010
Feature Descriptions
Accessibility: 2+ Access Exits, Level Entry - Main
Additional Structures: Above Grade, Below Grade
Appliances: Built-In Microwave, Dishwasher, Disposal, Dryer, Exhaust Fan, Icemaker, Microwave, Refrigerator, Stove, Washer, Washer/Dryer Stacked, Water Heater
Building Name: RHODES HILL SQUARE
Community Amenities: Common Grounds, Elevator, Fencing, Reserved/Assigned Parking, Security, Storage Bin, Extra Storage
Condo/Coop Fee: $798.00/Monthly
Exterior: Secure Storage
Exterior: Brick, Combination, Vinyl Siding
Flooring: Hardwood, Carpet
Interior: Combination Dining/Living, Floor Plan - Open, Kitchen - Gourmet, Kitchen - Island, Primary Bath(s), Walk-in Closet(s), Wood Floors, Bathroom - Soaking Tub, Bathroom - Walk-In Shower, Carpet, Elevator, Pantry, Recessed Lighting, Sprinkler System
Location: Urban
Parking Features: Assigned
Parking Notes: 2 Total Parking Spaces
Pet Restrictions: Cats OK, Dogs OK, Number Limit
Rooms: Living Room, Dining Room, Primary Bedroom, Bedroom 2,Kitchen, Den, Foyer, Laundry, Bathroom 2,Primary Bathroom, Half Bath
Sewer: Public Sewer
Special View Info: City
SQFT Above Finished: 1708
SQFT Total Finished: 1708
Structure Type: Unit/Flat/Apartment
Total Garage/Parking Spaces: 2
Units: 89
Utilities: Water Available, Natural Gas Available, Electric Available
Water: Public
Local Schools
High School: YORKTOWN
Middle School: DOROTHY HAMM
Elementary School: INNOVATION
School District: ARLINGTON COUNTY PUBLIC SCHOOLS
Listed By / Shown By
Listed By
Agency Name: KW Metro Center
Agency Phone: 7032246000
Shown By
Agent Name: John Batman
Agent Phone: (434) 941-8592
Agency Title: Montague Miller & Co. Realtors

Estimate Your Payment
Estimated Payment
$ 3,333.47 per month $2,181.06 Principal & Interest $866.58 Property Tax $285.83 Homeowner's InsuranceChange Payment Information


Privacy Policy / DMCA Notice / ADA Accessibility


This site is hosted, designed and copyright
© 1994 - 2026 by
Delta Media Group, Inc. -- Patent Pending --
Agency License Information: Montague, Miller & Co. is licensed in the state of Virginia.
1418 N Rhodes Street , Unit B120 | MLS# VAAR2077904
This condo located at 1418 N Rhodes Street , Unit B120, Arlington, VA 22209 is currently listed for sale with an asking price of $980,000. This property was built in 2010 and has 2 bedrooms and 2 full and 1 partial baths with 1708 sq. ft. N Rhodes Street , Unit B120 is located in the RHODES HILL SQUARE subdivision within the ARLINGTON COUNTY PUBLIC SCHOOLS school district. Search RHODES HILL SQUARE real estate on jbatman.montaguemiller.com today.