

BEDS4
BATHS3 full 1 partial
SQUARE FEET2,571
MLS#VAPW2129490
STATUSACTIVE
PROPERTY TYPEResidential - Single Family
SUBDIVISIONBRAEMAR
SCHOOLPRINCE WILLIAM COUNTY PUBLIC SCHOOLS
Property Description
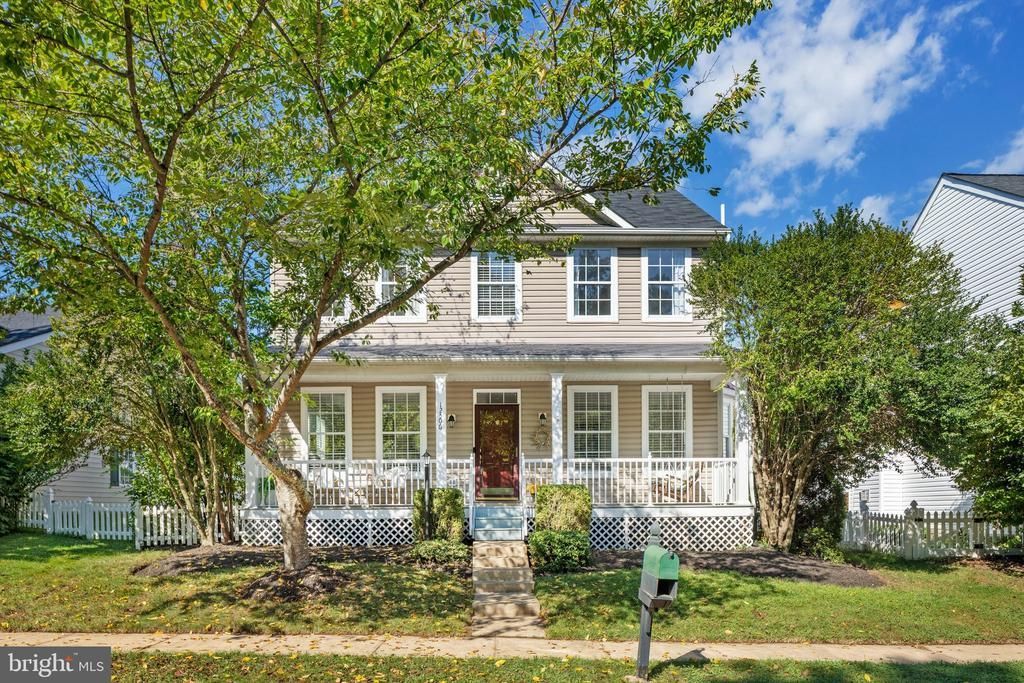
You will fall in love with this popular Oakdale model as soon as you walk through the front door - there's something for everyone! A gourmet kitchen with an island for the cook, a charming front porch for the book worm, a large deck for the griller, a back yard for the athletes and a basement for the crafters and the music drafters! The fully finished basement also has a full bath and plenty of storage and/or workroom space. On the top level there are four generously sized bedrooms and two full bathrooms all with lots of natural light. Head out back to enjoy the wonderful back yard space which is perfect for entertaining or just relaxing after a busy day. For added comfort, know that the big ticket items have all been recently replaced: water heater 2013, HVAC 2025, roof 2021. Located right next to elementary school and close to middle and high school. Near major roadways, shopping, dining and commuter rail.
Property Features
Property Type: Residential - Single Family
Basement: Daylight, Partial, Heated, Improved, Interior Access, Partially Finished
Basement: Yes
Cooling: Central A/C
Fireplaces: 1
Fuel Type: Natural Gas
Garage: 2
Heating: Central
Home Style: Colonial
Lot Size: 0.14 Acres
Stories: 3.0
Taxes: $5,839
Year Built: 2000
Feature Descriptions
Additional Structures: Above Grade, Below Grade
Appliances: Built-In Microwave, Dishwasher, Disposal, Dryer, Oven/Range - Gas, Refrigerator, Washer
Community Amenities: Basketball Courts, Common Grounds, Community Center, Jog/Walk Path, Picnic Area, Pool - Outdoor, Tennis Courts, Tot Lots/Playground
Days on Site: 9
Exterior: Vinyl Siding
HOA Fee: $113.25/Monthly
Interior: Bathroom - Soaking Tub, Bathroom - Stall Shower, Breakfast Area, Carpet, Ceiling Fan(s), Combination Kitchen/Living, Dining Area, Family Room Off Kitchen, Floor Plan - Open, Kitchen - Island, Kitchen - Table Space, Walk-in Closet(s), Wood Floors
Lot Dimensions: 0.14 Acre(S)
Parking Notes: 2 Total Parking Spaces
Sewer: Public Sewer
SQFT Above Finished: 1854
SQFT Below Finished: 717
SQFT Total Finished: 2571
Structure Type: Detached
Total Garage/Parking Spaces: 2
Water: Public
Local Schools
High School: PATRIOT
Middle School: MARSTELLER
Elementary School: CEDAR POINT
School District: PRINCE WILLIAM COUNTY PUBLIC SCHOOLS
Listed By / Shown By
Listed By
Agency Name: Samson Properties
Agency Phone: 7039352308
Shown By
Agent Name: John Batman
Agent Phone: (434) 941-8592
Agency Title: Montague Miller & Co. Realtors

Estimate Your Payment
Estimated Payment
$ 2,248.65 per month $1,557.90 Principal & Interest $486.58 Property Tax $204.17 Homeowner's InsuranceChange Payment Information


Privacy Policy / DMCA Notice / ADA Accessibility


This site is hosted, designed and copyright
© 1994 - 2026 by
Delta Media Group, Inc. -- Patent Pending --
Agency License Information: Montague, Miller & Co. is licensed in the state of Virginia.
12506 Iona Sound Drive | MLS# VAPW2129490
This single family home located at 12506 Iona Sound Drive, Bristow, VA 20136 is currently listed for sale with an asking price of $700,000. This property was built in 2000 and has 4 bedrooms and 3 full and 1 partial baths with 2571 sq. ft. Iona Sound Drive is located in the BRAEMAR subdivision within the PRINCE WILLIAM COUNTY PUBLIC SCHOOLS school district. Search BRAEMAR real estate on jbatman.montaguemiller.com today.