

BEDS3
BATHS3 full
SQUARE FEET2,256
MLS#VAST2053752
STATUSACTIVE
PROPERTY TYPEResidential - Townhouse
SUBDIVISIONRAPPAHANNOCK LANDING
SCHOOLSTAFFORD COUNTY PUBLIC SCHOOLS
Property Description
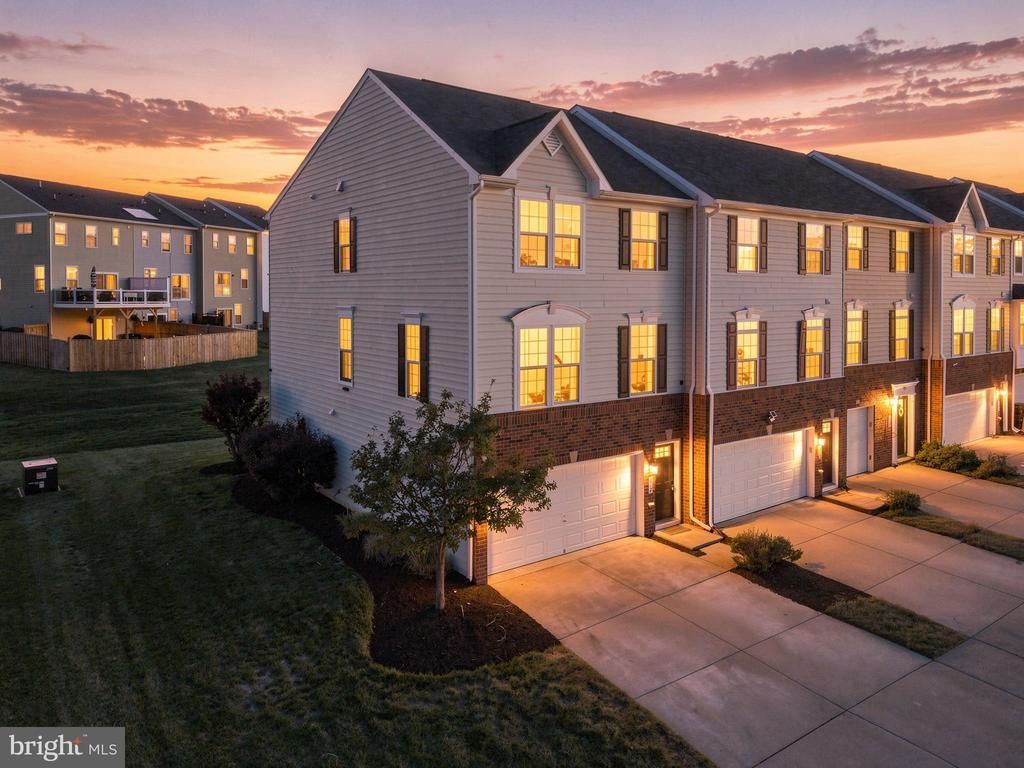
With 2,369 finished square feet across three levels, three bedrooms, three full bathrooms, and a two-car garage, the home pairs inviting gathering spaces with plenty of room to spread out. A sun-filled interior, an entertainer’s kitchen, and the space of an end-unit setting make this Rappahannock Landing townhome stand out from the row. The main level brings everyone together in an open layout filled with natural light from windows on multiple sides. The spacious living room flows into a kitchen featuring granite countertops, stainless steel appliances, a gas range, and rich dark cabinetry. An oversized island and raised breakfast bar offer generous seating and prep space, whether you’re hosting friends or enjoying a quiet breakfast. A separate serving station with glass-front cabinetry makes an ideal coffee bar or entertaining setup, while wood flooring connects the kitchen and dining area. Just outside, the rear deck extends your living space for grilling, outdoor dining, or unwinding at the end of the day. Upstairs, the spacious primary suite offers a comfortable retreat with a private bathroom featuring a double-sink vanity, soaking tub, and separate glass-enclosed shower. Two additional bedrooms provide room for guests or a dedicated home office. A bedroom-level laundry room makes daily routines easier with extensive cabinetry, a folding counter, and its own window. The finished entry level adds another versatile living area for movie nights, a home gym, or a separate work-from-home setup. Walkout access leads to the backyard and gravel seating area beneath the deck, giving you another spot to relax outdoors. The end-unit position adds an open feel alongside the home, while the attached two-car garage and driveway provide convenient parking. Rappahannock Landing’s outdoor pool, clubhouse, fitness center, and playgrounds bring recreation close to home. Convenient access to I-95 and Route 17 puts shopping, dining, and major commuter routes within reach, with historic Downtown Fredericksburg nearby for restaurants, local shops, and weekend exploring. From its light-filled main level to its flexible lower level and outdoor spaces, this end unit offers a thoughtful balance of comfort, connection, and room to make it your own.
Property Features
Property Type: Residential - Townhouse
Basement: Yes
Basement: Full, Walkout Level
Cooling: Central A/C
Fuel Type: Natural Gas
Garage: 2
Heating: 90% Forced Air
Home Style: Colonial
Lot Size: 0.07 Acres
Roof Type: Architectural Shingle
Stories: 3.0
Taxes: $4,299
Year Built: 2016
Feature Descriptions
Additional Structures: Above Grade, Below Grade
Exterior: Brick, Vinyl Siding
Flooring: Luxury Vinyl Plank, Carpet, Tile/Brick
HOA Fee: $85.00/Monthly
Lot Dimensions: 0.07 Acre(S)
Parking Notes: 4 Total Parking Spaces
Pet Restrictions: No Pet Restrictions
Sewer: Public Sewer
SQFT Above Finished: 1850
SQFT Below Finished: 406
SQFT Total Finished: 2256
Structure Type: End of Row/Townhouse
Total Garage/Parking Spaces: 4
Water: Public
Local Schools
High School: STAFFORD
Middle School: EDWARD E. DREW
Elementary School: CONWAY
School District: STAFFORD COUNTY PUBLIC SCHOOLS
Listed By / Shown By
Listed By
Agency Name: KW United
Agency Phone: 7035331500
Shown By
Agent Name: John Batman
Agent Phone: (434) 941-8592
Agency Title: Montague Miller & Co. Realtors

Estimate Your Payment
Estimated Payment
$ 1,491.00 per month $1,001.50 Principal & Interest $358.25 Property Tax $131.25 Homeowner's InsuranceChange Payment Information


Privacy Policy / DMCA Notice / ADA Accessibility


This site is hosted, designed and copyright
© 1994 - 2026 by
Delta Media Group, Inc. -- Patent Pending --
Agency License Information: Montague, Miller & Co. is licensed in the state of Virginia.
112 Landing Drive | MLS# VAST2053752
This townhouse located at 112 Landing Drive, Fredericksburg, VA 22405 is currently listed for sale with an asking price of $450,000. This property was built in 2016 and has 3 bedrooms and 3 full baths with 2256 sq. ft. Landing Drive is located in the RAPPAHANNOCK LANDING subdivision within the STAFFORD COUNTY PUBLIC SCHOOLS school district. Search RAPPAHANNOCK LANDING real estate on jbatman.montaguemiller.com today.