

BEDS3
BATHS2 full
SQUARE FEET960
MLS#VASP2045900
STATUSACTIVE
PROPERTY TYPEResidential - Single Family
SUBDIVISIONCREEKWOOD
SCHOOLSPOTSYLVANIA COUNTY PUBLIC SCHOOLS
Property Description
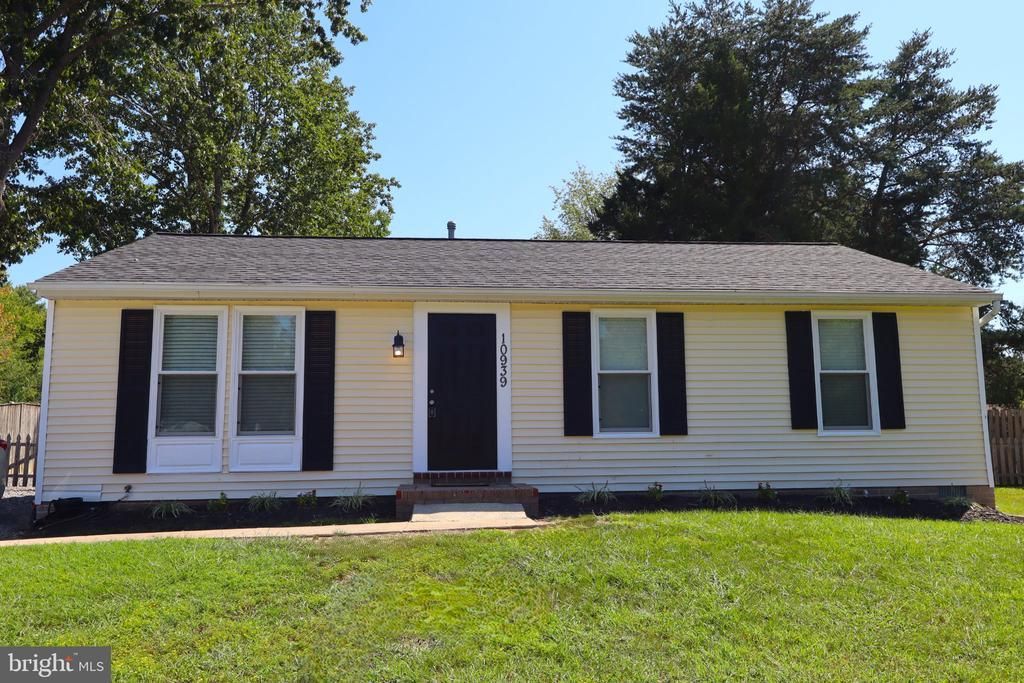
Nestled in the serene community of Creekwood, this charming ranch-style home exudes warmth and comfort, perfect for creating lasting memories. Step inside to discover a harmonious blend of traditional elegance and modern convenience. With thoughtfully designed living spaces, this residence features 3 inviting bedrooms and 2 full bathrooms, ensuring ample room for relaxation and rejuvenation. The spacious eat-in kitchen boasts upgraded countertops and stainless steel appliances, making it a delightful space for culinary adventures. The interior showcases plush carpeting and luxury vinyl plank flooring, providing both comfort and style. Outside, the property has a deck off of the kitchen, perfect for morning coffee or evening gatherings. Set on a flat, generous 0.26-acre lot, this home invites you to embrace a lifestyle of ease and tranquility. A shed provides additional storage for your outdoor essentials. The crawl space is fully encapsulated still under warranty. Experience the perfect blend of comfort and sophistication in this delightful residence, where every detail has been curated for your enjoyment.
Property Features
Property Type: Residential - Single Family
Cooling: Heat Pump(s), Central A/C
Fuel Type: Electric, Propane - Leased
Heating: Heat Pump(s), Central
Home Style: Ranch/Rambler
Lot Size: 0.26 Acres
Roof Type: Asphalt
Stories: 1.0
Taxes: $2,110
Year Built: 1988
Feature Descriptions
Additional Structures: Above Grade
Appliances: Built-In Microwave, Dishwasher, Disposal, Dryer, Exhaust Fan, Oven/Range - Electric, Refrigerator, Stainless Steel Appliances, Washer, Washer/Dryer Stacked, Water Heater
Exterior: Vinyl Siding
Fencing: Fully, Wood, Chain Link, Rear
Flooring: Carpet, Luxury Vinyl Plank
Interior: Attic, Carpet, Combination Kitchen/Dining, Floor Plan - Traditional, Kitchen - Eat-In, Primary Bath(s), Upgraded Countertops, Bathroom - Stall Shower, Bathroom - Tub Shower, Entry Level Bedroom
Lot: Cleared, Front Yard
Lot Dimensions: 0.26 Acre(S)
Parking Features: Gravel Driveway
Sewer: Public Sewer
SQFT Above Finished: 960
SQFT Total Finished: 960
Structure Type: Detached
Water: Public
Local Schools
School District: SPOTSYLVANIA COUNTY PUBLIC SCHOOLS
Listed By / Shown By
Listed By
Agency Name: Samson Properties
Agency Phone: 5402996001
Shown By
Agent Name: John Batman
Agent Phone: (434) 941-8592
Agency Title: Montague Miller & Co. Realtors

Estimate Your Payment
Estimated Payment
$ 1,094.62 per month $812.33 Principal & Interest $175.83 Property Tax $106.46 Homeowner's InsuranceChange Payment Information


Privacy Policy / DMCA Notice / ADA Accessibility


This site is hosted, designed and copyright
© 1994 - 2026 by
Delta Media Group, Inc. -- Patent Pending --
Agency License Information: Montague, Miller & Co. is licensed in the state of Virginia.
10939 Huntington Woods Circle | MLS# VASP2045900
This single family home located at 10939 Huntington Woods Circle , Fredericksburg, VA 22407 is currently listed for sale with an asking price of $364,999. This property was built in 1988 and has 3 bedrooms and 2 full baths with 960 sq. ft. Huntington Woods Circle is located in the CREEKWOOD subdivision within the SPOTSYLVANIA COUNTY PUBLIC SCHOOLS school district. Search CREEKWOOD real estate on jbatman.montaguemiller.com today.