

BEDS1
BATHS1 full
SQUARE FEET4,669
MLS#VAPW2129990
STATUSACTIVE
PROPERTY TYPERental - Single Family
SUBDIVISIONNEW BRISTOW VILLAGE
SCHOOLPRINCE WILLIAM COUNTY PUBLIC SCHOOLS
Property Description
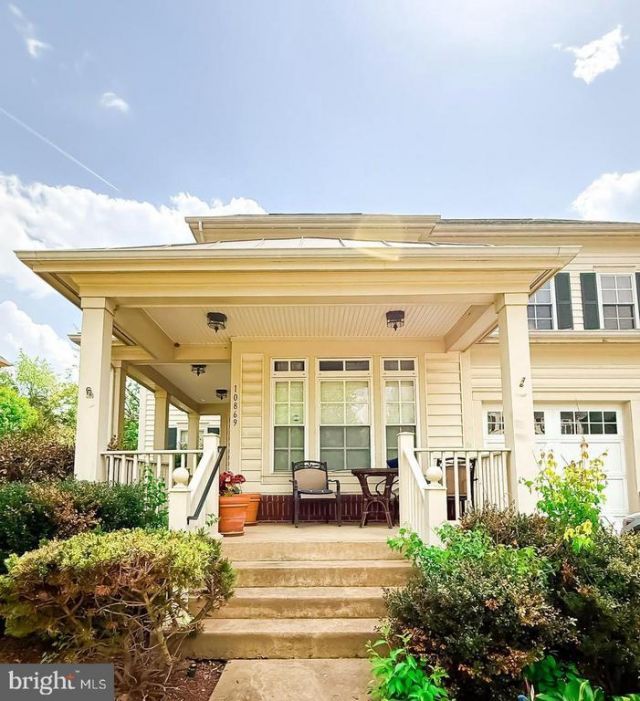
Fully furnished lower level for rent in Bristow. Very close to VRE, shopping, and outdoor activities. Utilities are included in the rent price. Fantastic home with a large backyard. Workout area, laundry, living room, and private entrance. Large space which includes a bedroom/office, dining room, kitchen area, laundry, storage area, and living room.
Property Features
Property Type: Rental - Single Family
Basement: Fully Finished, Outside Entrance, Sump Pump
Basement: Yes
Cooling: Central A/C, Heat Pump(s)
Fuel Type: Natural Gas
Heating: Central, Heat Pump(s)
Home Style: Colonial
Lot Size: 0.25 Acres
Stories: 1.0
Year Built: 2006
Feature Descriptions
Additional Structures: Above Grade, Below Grade
Appliances: Washer, Refrigerator, Microwave, Dryer
Community Amenities: Basketball Courts, Bike Trail, Club House, Common Grounds, Fitness Center, Jog/Walk Path, Meeting Room, Party Room, Pool - Outdoor, Swimming Pool, Tennis Courts, Tot Lots/Playground
Days on Site: 2
Exterior: Exterior Lighting, Sidewalks, Street Lights
Exterior: Brick, Combination, Vinyl Siding
Interior: Carpet, Dining Area, Floor Plan - Open
Lot Dimensions: 0.25 Acre(S)
Rent Includes: Electricity, Air Conditioning, Furnished, Heat, HOA/Condo Fee, Internet, Parking, Sewer, Water
Sewer: Public Sewer
SQFT Above Finished: 3298
SQFT Below Finished: 1371
SQFT Total Finished: 4669
Structure Type: Detached
Water: Public
Local Schools
High School: BRENTSVILLE
Middle School: MARSTELLER
Elementary School: T CLAY WOOD
School District: PRINCE WILLIAM COUNTY PUBLIC SCHOOLS
Listed By / Shown By
Listed By
Agency Name: Compass
Agency Phone: 7037837485
Shown By
Agent Name: John Batman
Agent Phone: (434) 941-8592
Agency Title: Montague Miller & Co. Realtors



Privacy Policy / DMCA Notice / ADA Accessibility


This site is hosted, designed and copyright
© 1994 - 2026 by
Delta Media Group, Inc. -- Patent Pending --
Agency License Information: Montague, Miller & Co. is licensed in the state of Virginia.
10869 General Kirkland Drive | MLS# VAPW2129990
This property located at 10869 General Kirkland Drive , Bristow, VA 20136 is currently listed for rent with an asking price of $1,750 / Monthly. General Kirkland Drive is located within the PRINCE WILLIAM COUNTY PUBLIC SCHOOLS school district. Search Bristow real estate on jbatman.montaguemiller.com today.