

BEDS3
BATHS2 full
SQUARE FEET1,339
MLS#VAOR2015176
STATUSACTIVE
PROPERTY TYPEResidential - Single Family
SUBDIVISIONLAKE OF THE WOODS
SCHOOLORANGE COUNTY PUBLIC SCHOOLS
Property Description
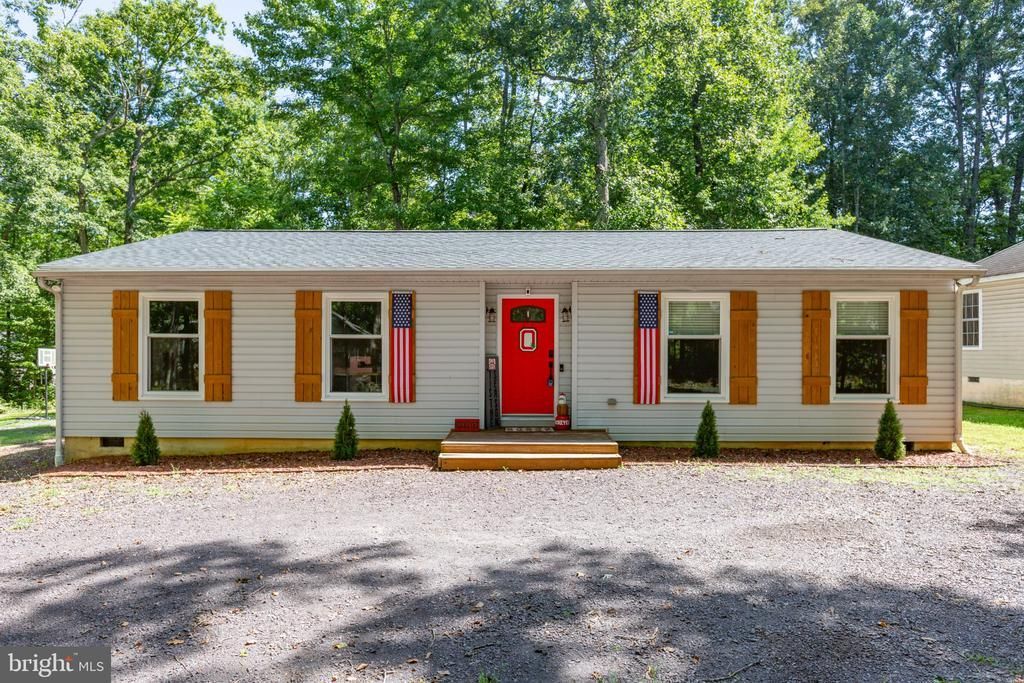
Set among the trees in Lake of the Woods, this three-bedroom, two-bath ranch combines an easy, open layout with extensive updates throughout. The remodeled kitchen features new cabinetry, luxury vinyl plank flooring, a sink and faucet, disposal, dishwasher, floating shelves and updated vent covers, while barn doors add character nearby. The kitchen flows into the dining area, where built-ins provide additional storage and doors open to the rear deck. A remodeled stone fireplace anchors the main living space, complemented by hardwood floors and new lighting and vents throughout the home. The primary bedroom includes a private full bath with double vanities, while two additional bedrooms share a hall bath with ceramic tile flooring. A pantry, abundant storage and a new washer, dryer and water heater add everyday convenience. Outside, the new front deck, circular driveway, storage shed and wooded backyard complete the property. Additional improvements include a new roof installed in 2025 and new attic insulation. Residents of Lake of the Woods enjoy access to the lake, pools, fitness facilities, walking trails and a wide range of community amenities.
Property Features
Property Type: Residential - Single Family
Cooling: Ceiling Fan(s), Central A/C
Fuel Type: Electric
Heating: Heat Pump(s)
Home Style: Ranch/Rambler
Lot Size: 0.37 Acres
Stories: 1.0
Taxes: $1,749
Year Built: 1987
Feature Descriptions
Additional Structures: Above Grade, Below Grade
Appliances: Dishwasher, Disposal, Dryer, Icemaker, Refrigerator, Stove, Washer, Microwave
Community Amenities: Bar/Lounge, Basketball Courts, Beach, Bike Trail, Boat Dock/Slip, Boat Ramp, Club House, Common Grounds, Community Center, Fitness Center, Gated Community, Golf Course, Golf Course Membership Available, Jog/Walk Path, Lake, Meeting Room, Picnic Area, Pier/Dock, Pool - Outdoor, Riding/Stables, Security, Soccer Field, Swimming Pool, Tennis Courts, Tot Lots/Playground, Volleyball Courts, Water/Lake Privileges
Days on Site: 1
Exterior: Vinyl Siding
HOA Fee: $2600.00/Annually
Interior: Breakfast Area, Built-Ins, Ceiling Fan(s), Combination Kitchen/Dining
Lake Name: Lake of the Woods
Location: Suburban
Lot: Rear Yard
Lot Dimensions: 0.37 Acre(S)
Parking Features: Circular Driveway, Gravel Driveway
Sewer: Public Sewer
Special View Info: Trees/Woods
SQFT Above Finished: 1339
SQFT Total Finished: 1339
Structure Type: Detached
Water: Public
Local Schools
High School: ORANGE CO.
Middle School: LOCUST GROVE
School District: ORANGE COUNTY PUBLIC SCHOOLS
Listed By / Shown By
Listed By
Agency Name: Century 21 Redwood Realty
Agency Phone: 5408982900
Shown By
Agent Name: John Batman
Agent Phone: (434) 941-8592
Agency Title: Montague Miller & Co. Realtors

Estimate Your Payment
Estimated Payment
$ 1,026.53 per month $778.73 Principal & Interest $145.75 Property Tax $102.05 Homeowner's InsuranceChange Payment Information


Privacy Policy / DMCA Notice / ADA Accessibility


This site is hosted, designed and copyright
© 1994 - 2026 by
Delta Media Group, Inc. -- Patent Pending --
Agency License Information: Montague, Miller & Co. is licensed in the state of Virginia.
108 Seven Pines Drive | MLS# VAOR2015176
This single family home located at 108 Seven Pines Drive, Locust Grove, VA 22508 is currently listed for sale with an asking price of $349,900. This property was built in 1987 and has 3 bedrooms and 2 full baths with 1339 sq. ft. Seven Pines Drive is located in the LAKE OF THE WOODS subdivision within the ORANGE COUNTY PUBLIC SCHOOLS school district. Search LAKE OF THE WOODS real estate on jbatman.montaguemiller.com today.