

BEDS3
BATHS3 full 1 partial
SQUARE FEET1,826
MLS#VAFX2334204
STATUSACTIVE
PROPERTY TYPEResidential - Townhouse
SUBDIVISIONBURKE CENTRE
SCHOOLFAIRFAX COUNTY PUBLIC SCHOOLS
Property Description
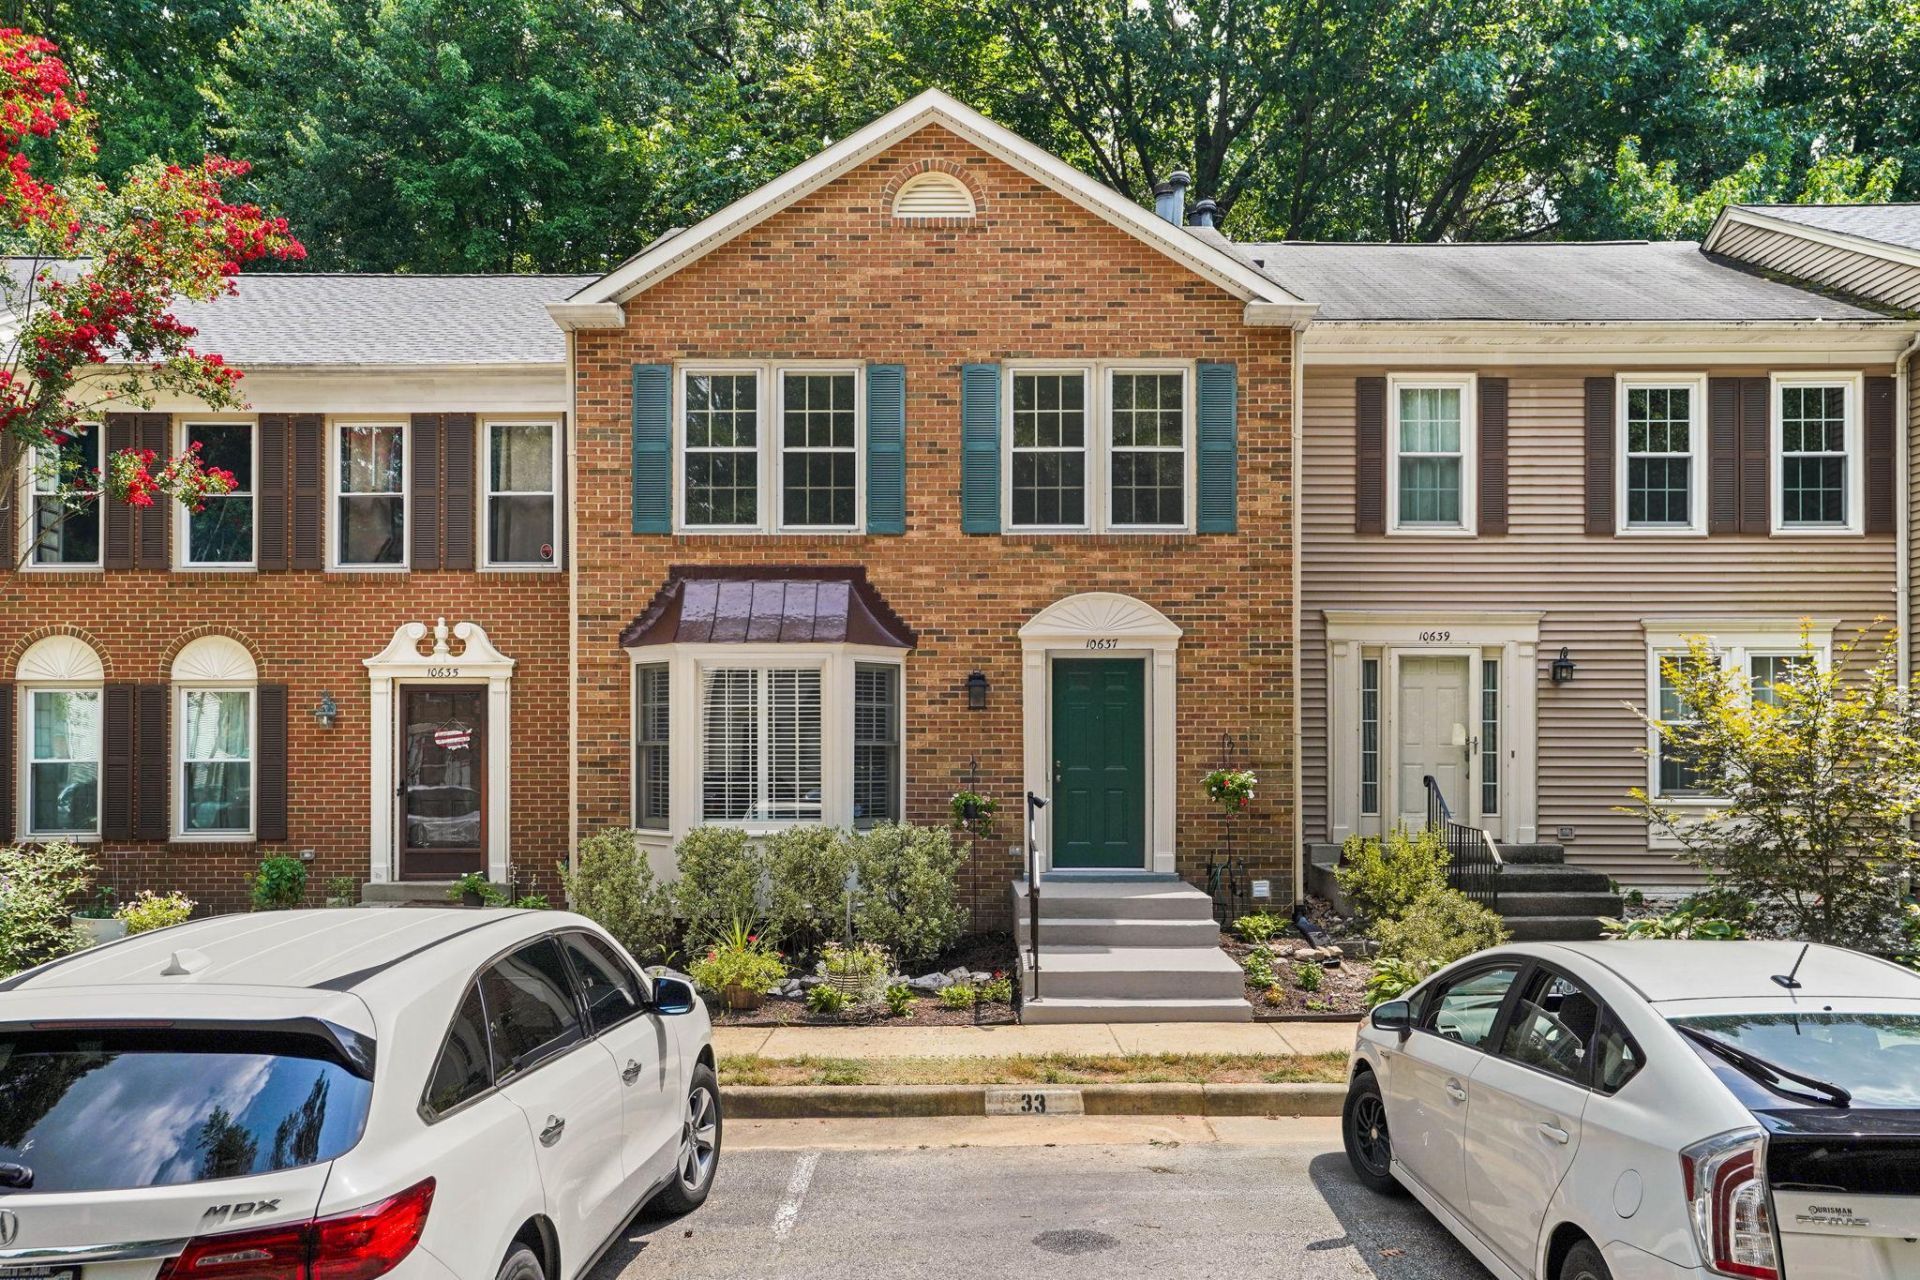
This meticulously maintained Burke Centre townhouse is move‑in ready and full of solid updates. It features fresh paint, brand‑new carpet, and mostly new appliances; the washer is the only original and still in great condition. The A/C and water heater are under 5 years old, the expansion tank is new, and the sump pump was replaced just last month. The main level offers a bright living room with plantation shutters and a bay window, plus a sunny bump‑out off the kitchen that adds valuable extra space. Outside, enjoy a large stamped concrete patio, a small deck, and a fully fenced yard backing to trees. The home has been lovingly cared for and only needs light cosmetic updating—giving buyers the perfect opportunity to make it their own. Burke Centre Conservancy amenities include five pools, tennis courts, tot lots, walking trails, and nearby ponds. Close to bus stops, VRE, shopping, dining, and Burke Lake Park. A well‑kept home in a fantastic location.
Property Features
Property Type: Residential - Townhouse
Basement: Full, Improved, Interior Access, Sump Pump
Basement: Yes
Cooling: Central A/C
Fireplaces: 1
Fuel Type: Natural Gas
Heating: 90% Forced Air, Central
Home Style: Colonial
Lot Size: 0.04 Acres
Roof Type: Asphalt
Stories: 3.0
Taxes: $7,144
Year Built: 1988
Feature Descriptions
Additional Structures: Above Grade, Below Grade
Community Amenities: Pool - Outdoor, Pool Mem Avail, Tennis Courts, Tot Lots/Playground, Jog/Walk Path, Community Center
Days on Site: 28
Exterior: Bump-outs, Extensive Hardscape
Exterior: Brick, Combination, Vinyl Siding
Fencing: Fully, Wood
Fireplace: Wood
HOA Fee: $310.00/Quarterly
Interior: Attic, Breakfast Area, Carpet, Crown Moldings, Dining Area, Floor Plan - Traditional, Kitchen - Eat-In, Kitchen - Island, Pantry, Skylight(s), Window Treatments
Lot: Backs to Trees, Level
Lot Dimensions: 0.04 Acre(S)
Parking Features: Assigned
Parking Notes: 2 Total Parking Spaces
Pet Restrictions: No Pet Restrictions
Sewer: Public Sewer
Special View Info: Trees/Woods
SQFT Above Finished: 1460
SQFT Below Finished: 366
SQFT Total Finished: 1826
Structure Type: Interior Row/Townhouse
Total Garage/Parking Spaces: 2
Water: Public
Windows: Bay/Bow, Skylights
Local Schools
High School: ROBINSON SECONDARY SCHOOL
Middle School: ROBINSON SECONDARY SCHOOL
Elementary School: BONNIE BRAE
School District: FAIRFAX COUNTY PUBLIC SCHOOLS
Listed By / Shown By
Listed By
Agency Name: Samson Properties
Agency Phone: 7033788810
Shown By
Agent Name: John Batman
Agent Phone: (434) 941-8592
Agency Title: Montague Miller & Co. Realtors

Estimate Your Payment
Estimated Payment
$ 2,193.78 per month $1,413.23 Principal & Interest $595.33 Property Tax $185.21 Homeowner's InsuranceChange Payment Information


Privacy Policy / DMCA Notice / ADA Accessibility


This site is hosted, designed and copyright
© 1994 - 2026 by
Delta Media Group, Inc. -- Patent Pending --
Agency License Information: Montague, Miller & Co. is licensed in the state of Virginia.
10637 Alison Drive | MLS# VAFX2334204
This townhouse located at 10637 Alison Drive, Burke, VA 22015 is currently listed for sale with an asking price of $635,000. This property was built in 1988 and has 3 bedrooms and 3 full and 1 partial baths with 1826 sq. ft. Alison Drive is located in the BURKE CENTRE subdivision within the FAIRFAX COUNTY PUBLIC SCHOOLS school district. Search BURKE CENTRE real estate on jbatman.montaguemiller.com today.