

BEDS5
BATHS3 full 1 partial
SQUARE FEET3,264
MLS#VASP2045756
STATUSACTIVE
PROPERTY TYPEResidential - Single Family
SUBDIVISIONSPRING CREEK
SCHOOLSPOTSYLVANIA COUNTY PUBLIC SCHOOLS
Property Description
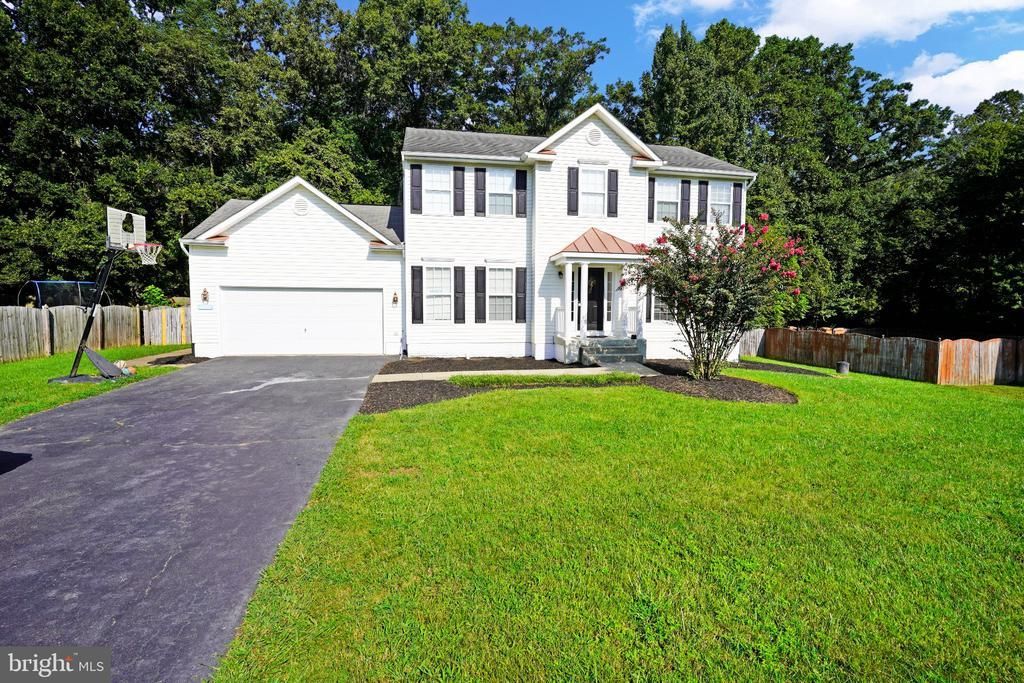
Welcome to this beautiful 5-bedroom, 3.5-bath single-family detached home featuring a 2-car garage, an expansive driveway, a private swimming pool, and plenty of space inside and out! The main level welcomes you with hardwood flooring, a dedicated home office, and a separate formal dining area. The open kitchen features updated cabinetry, granite countertops, stainless steel appliances, a custom center island, and plenty of space for everyday living and entertaining. The spacious family room is filled with natural light from numerous windows and features a cozy fireplace. Step directly from the family room into the screened-in porch overlooking your own private backyard retreat! Enjoy the swimming pool, fully fenced backyard, and a large storage shed—perfect for entertaining, relaxing, and enjoying the warmer months. Upstairs, you'll find four spacious bedrooms, two full bathrooms, and a conveniently located laundry room. The primary suite features a ceiling fan, walk-in closet, and private en-suite bathroom with a double-sink vanity, jetted soaking tub, and separate walk-in shower. The fully finished lower level provides exceptional additional living space and flexibility, featuring a fifth bedroom, full bathroom, second laundry area, kitchenette, recreation room, and walk-up stairs providing direct access to the backyard. This level is ideal for guests, extended family, a home office, or additional entertainment space. Major updates include HVAC, water heater, and sump pump replaced in 2019, pool liner replaced in 2019, and pool pump replaced in 2018. The swimming pool was also professionally serviced last month. A spacious home with a versatile floor plan, private pool, screened porch, finished lower level, and excellent outdoor space—ready for its next owner!
Property Features
Property Type: Residential - Single Family
Basement: Yes
Basement: Daylight, Full, Fully Finished, Walkout Stairs
Cooling: Ceiling Fan(s), Programmable Thermostat
Fireplaces: 1
Fuel Type: Propane - Leased
Garage: 2
Heating: Heat Pump(s)
Home Style: Colonial
Lot Size: 0.38 Acres
Roof Type: Asphalt
Stories: 3.0
Taxes: $3,437
Year Built: 2001
Feature Descriptions
Additional Structures: Above Grade, Below Grade
Appliances: Built-In Microwave, Dishwasher, Disposal, Dryer, Icemaker, Oven/Range - Electric, Refrigerator, Stainless Steel Appliances, Washer, Water Heater
Exterior: Vinyl Siding
Exterior: Exterior Lighting
Fencing: Fully
Fireplace: Gas/Propane
Flooring: Carpet, Wood, Ceramic Tile
Lot: Backs to Trees
Lot Dimensions: 0.38 Acre(S)
Parking Features: Asphalt Driveway
Parking Notes: 8 Total Parking Spaces
Sewer: Public Sewer
Special View Info: Street, Trees/Woods
SQFT Above Finished: 2176
SQFT Below Finished: 1088
SQFT Total Finished: 3264
Structure Type: Detached
Swimming Pool: In Ground
Total Garage/Parking Spaces: 8
Water: Public
Local Schools
High School: RIVERBEND
Middle School: NI RIVER
Elementary School: BROCK ROAD
School District: SPOTSYLVANIA COUNTY PUBLIC SCHOOLS
Listed By / Shown By
Listed By
Agency Name: RE/MAX Galaxy
Agency Phone: 8888895764
Shown By
Agent Name: John Batman
Agent Phone: (434) 941-8592
Agency Title: Montague Miller & Co. Realtors

Estimate Your Payment
Estimated Payment
$ 1,670.64 per month $1,223.84 Principal & Interest $286.42 Property Tax $160.39 Homeowner's InsuranceChange Payment Information


Privacy Policy / DMCA Notice / ADA Accessibility


This site is hosted, designed and copyright
© 1994 - 2026 by
Delta Media Group, Inc. -- Patent Pending --
Agency License Information: Montague, Miller & Co. is licensed in the state of Virginia.
10217 Spring Creek Drive | MLS# VASP2045756
This single family home located at 10217 Spring Creek Drive , Spotsylvania, VA 22553 is currently listed for sale with an asking price of $549,900. This property was built in 2001 and has 5 bedrooms and 3 full and 1 partial baths with 3264 sq. ft. Spring Creek Drive is located in the SPRING CREEK subdivision within the SPOTSYLVANIA COUNTY PUBLIC SCHOOLS school district. Search SPRING CREEK real estate on jbatman.montaguemiller.com today.