

BEDS5
BATHS3 full 1 partial
SQUARE FEET3,957
MLS#VAFX2339216
STATUSACTIVE
PROPERTY TYPEResidential - Single Family
SUBDIVISIONBROWNS MILL FOREST
SCHOOLFAIRFAX COUNTY PUBLIC SCHOOLS
Property Description
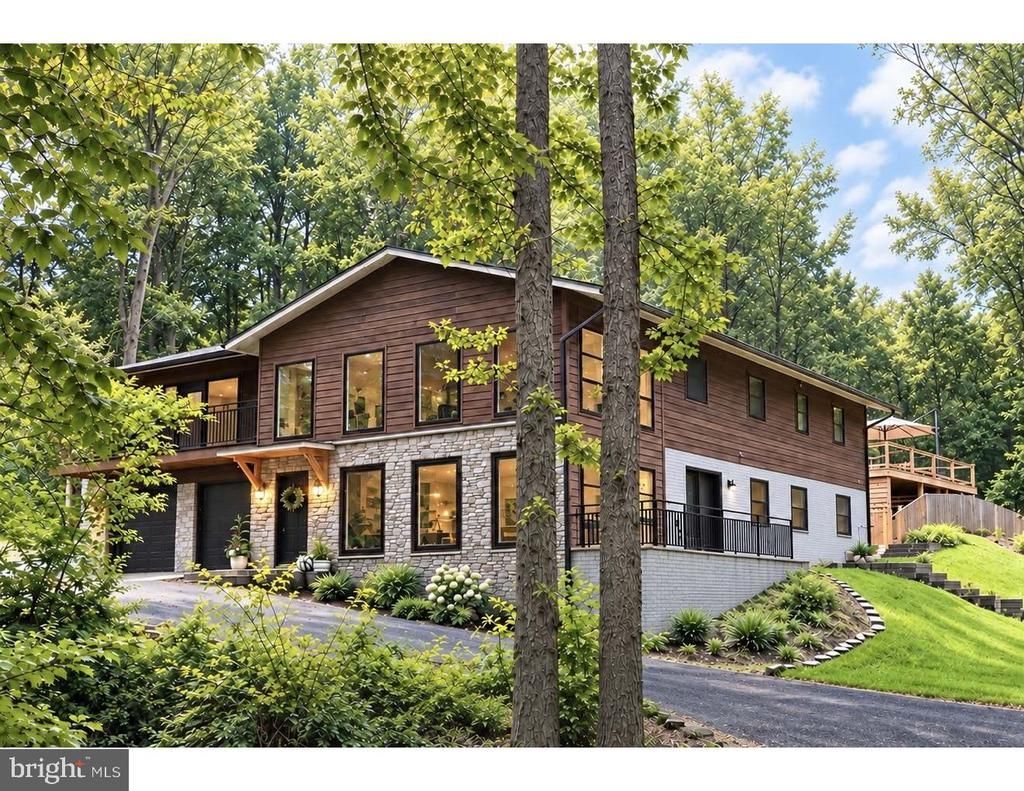
A private retreat with a resort-like feel, Tucked away on 1.8 beautifully wooded acres, this stunning recently fully renovated 3,957 sq. ft. home offers a rare combination of privacy, space, and comfort. Surrounded by mature trees and lush greenery, the property complete with a beautiful pool that provides relaxation and entertaining. A spacious deck and patio extend the living space outdoors while a built-in grilling area creates the perfect setting for summer gathering. Step inside to discover a thoughtfully updated interior featuring stylish and luxurious finishes and attention to details, Living and entertaining areas, complemented by the comfort and convenience of a home that has been beautifully renovated throughout. A welcoming entry foyer sets the tone for the home and leads into the beautifully designed main level featuring 2 bedrooms and 1 full bath along with a cozy living room and a wood burn fireplace, a mudroom, a laundry room, an office and another living room that leads to a small balcony. The upper level offers 3 bedrooms, 2 full baths and a half bath, plus three separate living areas providing plenty of space for relaxing, entertaining or gathering with family and friends, one of the living room is one of the most standout living space framed by expansive windows, offering serene views of the surrounding woods and filling the space with abundant natural light creating a wonderful connection between indoor and outdoor living, a second wood burn fireplace and a large walk in pantry. At the heart of the home is a well-appointed kitchen, beautifully renovated that features elegant quartz countertops, stainless steel appliances, creating a sophisticated yet functional space for everyday living and entertaining, complemented by a breakfast area, and a dedicated coffee station, the fully renovated bathrooms continue the upscale feel with high end finishes and beautifully selected materials. New wood floor, new HVAC system, new windows and exterior/interior doors, electrical/plumbing upgrades, new water heater, new well and septic system, upgraded swimming pool equipments, Landscaping, and more! A truly special home is ready to be enjoyed!
Property Features
Property Type: Residential - Single Family
Cooling: Central A/C
Fireplaces: 2
Fuel Type: Electric
Garage: 2
Heating: Central
Home Style: Other, Contemporary
Lot Size: 1.84 Acres
Roof Type: Architectural Shingle
Stories: 2.0
Taxes: $10,336
Year Built: 1971
Feature Descriptions
Additional Structures: Above Grade, Below Grade
Appliances: Built-In Microwave, Cooktop, Dishwasher, Disposal, Dryer, Oven - Single, Oven/Range - Electric, Refrigerator, Stainless Steel Appliances, Washer
Days on Site: 5
Exterior: BBQ Grill, Exterior Lighting
Exterior: Other, Concrete, Stone, Wood Siding
Fencing: Wood, Fully
Fireplace: Wood
Flooring: Wood, Carpet
Interior: Attic, Bathroom - Walk-In Shower, Bathroom - Tub Shower, Breakfast Area, Butlers Pantry, Dining Area, Family Room Off Kitchen, Kitchen - Eat-In, Kitchen - Island, Pantry, Primary Bath(s), Store/Office, Upgraded Countertops, Walk-in Closet(s), Water Treat System, Window Treatments, Wood Floors, Carpet
Lot: Trees/Wooded
Lot Dimensions: 1.84 Acre(S)
Parking Notes: 2 Total Parking Spaces
Sewer: Septic = # of BR
Special View Info: Trees/Woods
SQFT Above Finished: 3957
SQFT Total Finished: 3957
Structure Type: Detached
Swimming Pool: In Ground
Total Garage/Parking Spaces: 2
Utilities: Cable TV Available, Electric Available, Water Available
Water: Well
Wooded: Yes
Local Schools
School District: FAIRFAX COUNTY PUBLIC SCHOOLS
Listed By / Shown By
Listed By
Agency Name: Keller Williams Realty Dulles
Agency Phone: 5713135831
Shown By
Agent Name: John Batman
Agent Phone: (434) 941-8592
Agency Title: Montague Miller & Co. Realtors

Estimate Your Payment
Estimated Payment
$ 5,518.21 per month $4,117.30 Principal & Interest $861.33 Property Tax $539.58 Homeowner's InsuranceChange Payment Information


Privacy Policy / DMCA Notice / ADA Accessibility


This site is hosted, designed and copyright
© 1994 - 2026 by
Delta Media Group, Inc. -- Patent Pending --
Agency License Information: Montague, Miller & Co. is licensed in the state of Virginia.
10204 Westford Drive | MLS# VAFX2339216
This single family home located at 10204 Westford Drive, Vienna, VA 22182 is currently listed for sale with an asking price of $1,850,000. This property was built in 1971 and has 5 bedrooms and 3 full and 1 partial baths with 3957 sq. ft. Westford Drive is located in the BROWNS MILL FOREST subdivision within the FAIRFAX COUNTY PUBLIC SCHOOLS school district. Search BROWNS MILL FOREST real estate on jbatman.montaguemiller.com today.