

BEDS4
BATHS2 full 1 partial
SQUARE FEET2,140
MLS#VAFX2338538
STATUSACTIVE
PROPERTY TYPEResidential - Single Family
SUBDIVISIONWESTWOOD MANOR
SCHOOLFAIRFAX COUNTY PUBLIC SCHOOLS
Property Description
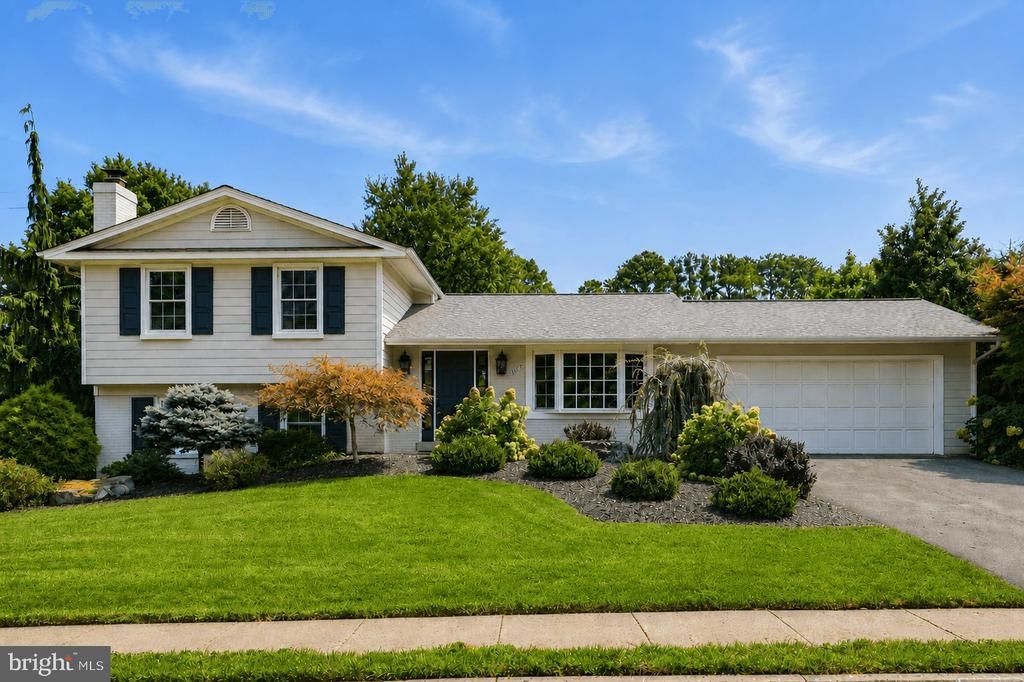
Welcome to 1013 Westwood Drive; a charming updated three-story traditional split-level home offering 4 bedrooms and 2.5 bathrooms with a fantastic rear yard. The home's open floorplan is ideal for entertaining and family living. The front foyer welcomes you into an open family room, renovated kitchen, and light filled breakfast room with a large bay window. The kitchen is equipped with JennAir appliances, leathered granite counter tops and a marble back splash. A generous center island anchors the space, offering expansive storage and seating. Access the rear yard through the large sliding glass doors in the family room. An expansive bluestone rear patio, installed by Providence Lawn and Landscaping, overlooks mature trees and luscious grass, creating a private outdoor retreat. Upstairs, you will find a primary suite that features an updated en-suite bath with a double vanity and marble shower for a spa-like experience, plus double closets offering ample storage.Three generously sized bedrooms and a central updated hall bathroom complete the second level. The lower level includes a spacious recreation room centered around a handsome brick fireplace, along with a half bathroom. The large laundry/utility/flex room has its own entrance, offering convenient storage and private rear access to the home. Additional highlights include a two-car garage with direct entrance into the kitchen and main level, complete with a workstation and built-in wall storage for extra organization. The home also features a new roof, installed in 2025. Located in Vienna's Westwood Manor neighborhood, the home is just moments from Westwood Country Club and the shopping and dining of Vienna and Tysons Corner, with convenient access to Dulles International Airport. The property is zoned for Westbriar Elementary, Kilmer Middle, and Madison High School.
Property Features
Property Type: Residential - Single Family
Basement: Connecting Stairway, Fully Finished, Improved, Interior Access, Outside Entrance, Partial, Walkout Level, Other
Basement: Yes
Cooling: Central A/C
Fireplaces: 1
Fuel Type: Natural Gas
Garage: 2
Heating: Forced Air
Home Style: Colonial
Lot Size: 0.30 Acres
Stories: 3.0
Taxes: $15,678
Year Built: 1966
Feature Descriptions
Additional Structures: Above Grade, Below Grade
Days on Site: 6
Fireplace: Wood, Other
Interior: Bathroom - Walk-In Shower, Breakfast Area, Carpet, Ceiling Fan(s), Crown Moldings, Family Room Off Kitchen, Floor Plan - Open, Kitchen - Eat-In, Kitchen - Gourmet, Kitchen - Island, Primary Bath(s), Recessed Lighting, Wood Floors, Other
Lot Dimensions: 0.30 Acre(S)
Parking Notes: 2 Total Parking Spaces
Sewer: Public Sewer
SQFT Above Finished: 1436
SQFT Below Finished: 704
SQFT Total Finished: 2140
Structure Type: Detached
Total Garage/Parking Spaces: 2
Water: Public
Local Schools
High School: MADISON
Middle School: KILMER
Elementary School: WESTBRIAR
School District: FAIRFAX COUNTY PUBLIC SCHOOLS
Listed By / Shown By
Listed By
Agency Name: Washington Fine Properties, LLC
Agency Phone: 7033177000
Shown By
Agent Name: John Batman
Agent Phone: (434) 941-8592
Agency Title: Montague Miller & Co. Realtors

Estimate Your Payment
Estimated Payment
$ 4,450.52 per month $2,779.73 Principal & Interest $1,306.50 Property Tax $364.29 Homeowner's InsuranceChange Payment Information


Privacy Policy / DMCA Notice / ADA Accessibility


This site is hosted, designed and copyright
© 1994 - 2026 by
Delta Media Group, Inc. -- Patent Pending --
Agency License Information: Montague, Miller & Co. is licensed in the state of Virginia.
1013 Westwood Drive Ne | MLS# VAFX2338538
This single family home located at 1013 Westwood Drive Ne, Vienna, VA 22180 is currently listed for sale with an asking price of $1,249,000. This property was built in 1966 and has 4 bedrooms and 2 full and 1 partial baths with 2140 sq. ft. Westwood Drive Ne is located in the WESTWOOD MANOR subdivision within the FAIRFAX COUNTY PUBLIC SCHOOLS school district. Search WESTWOOD MANOR real estate on jbatman.montaguemiller.com today.